
BEDS3
BATHS2 full
SQUARE FEET1,596
MLS#202632169
STATUSCont-AccptngBackupOffers
PROPERTY TYPEResidential - Mobile Home
SCHOOLSpencer-Owen Community Schools
Property Description
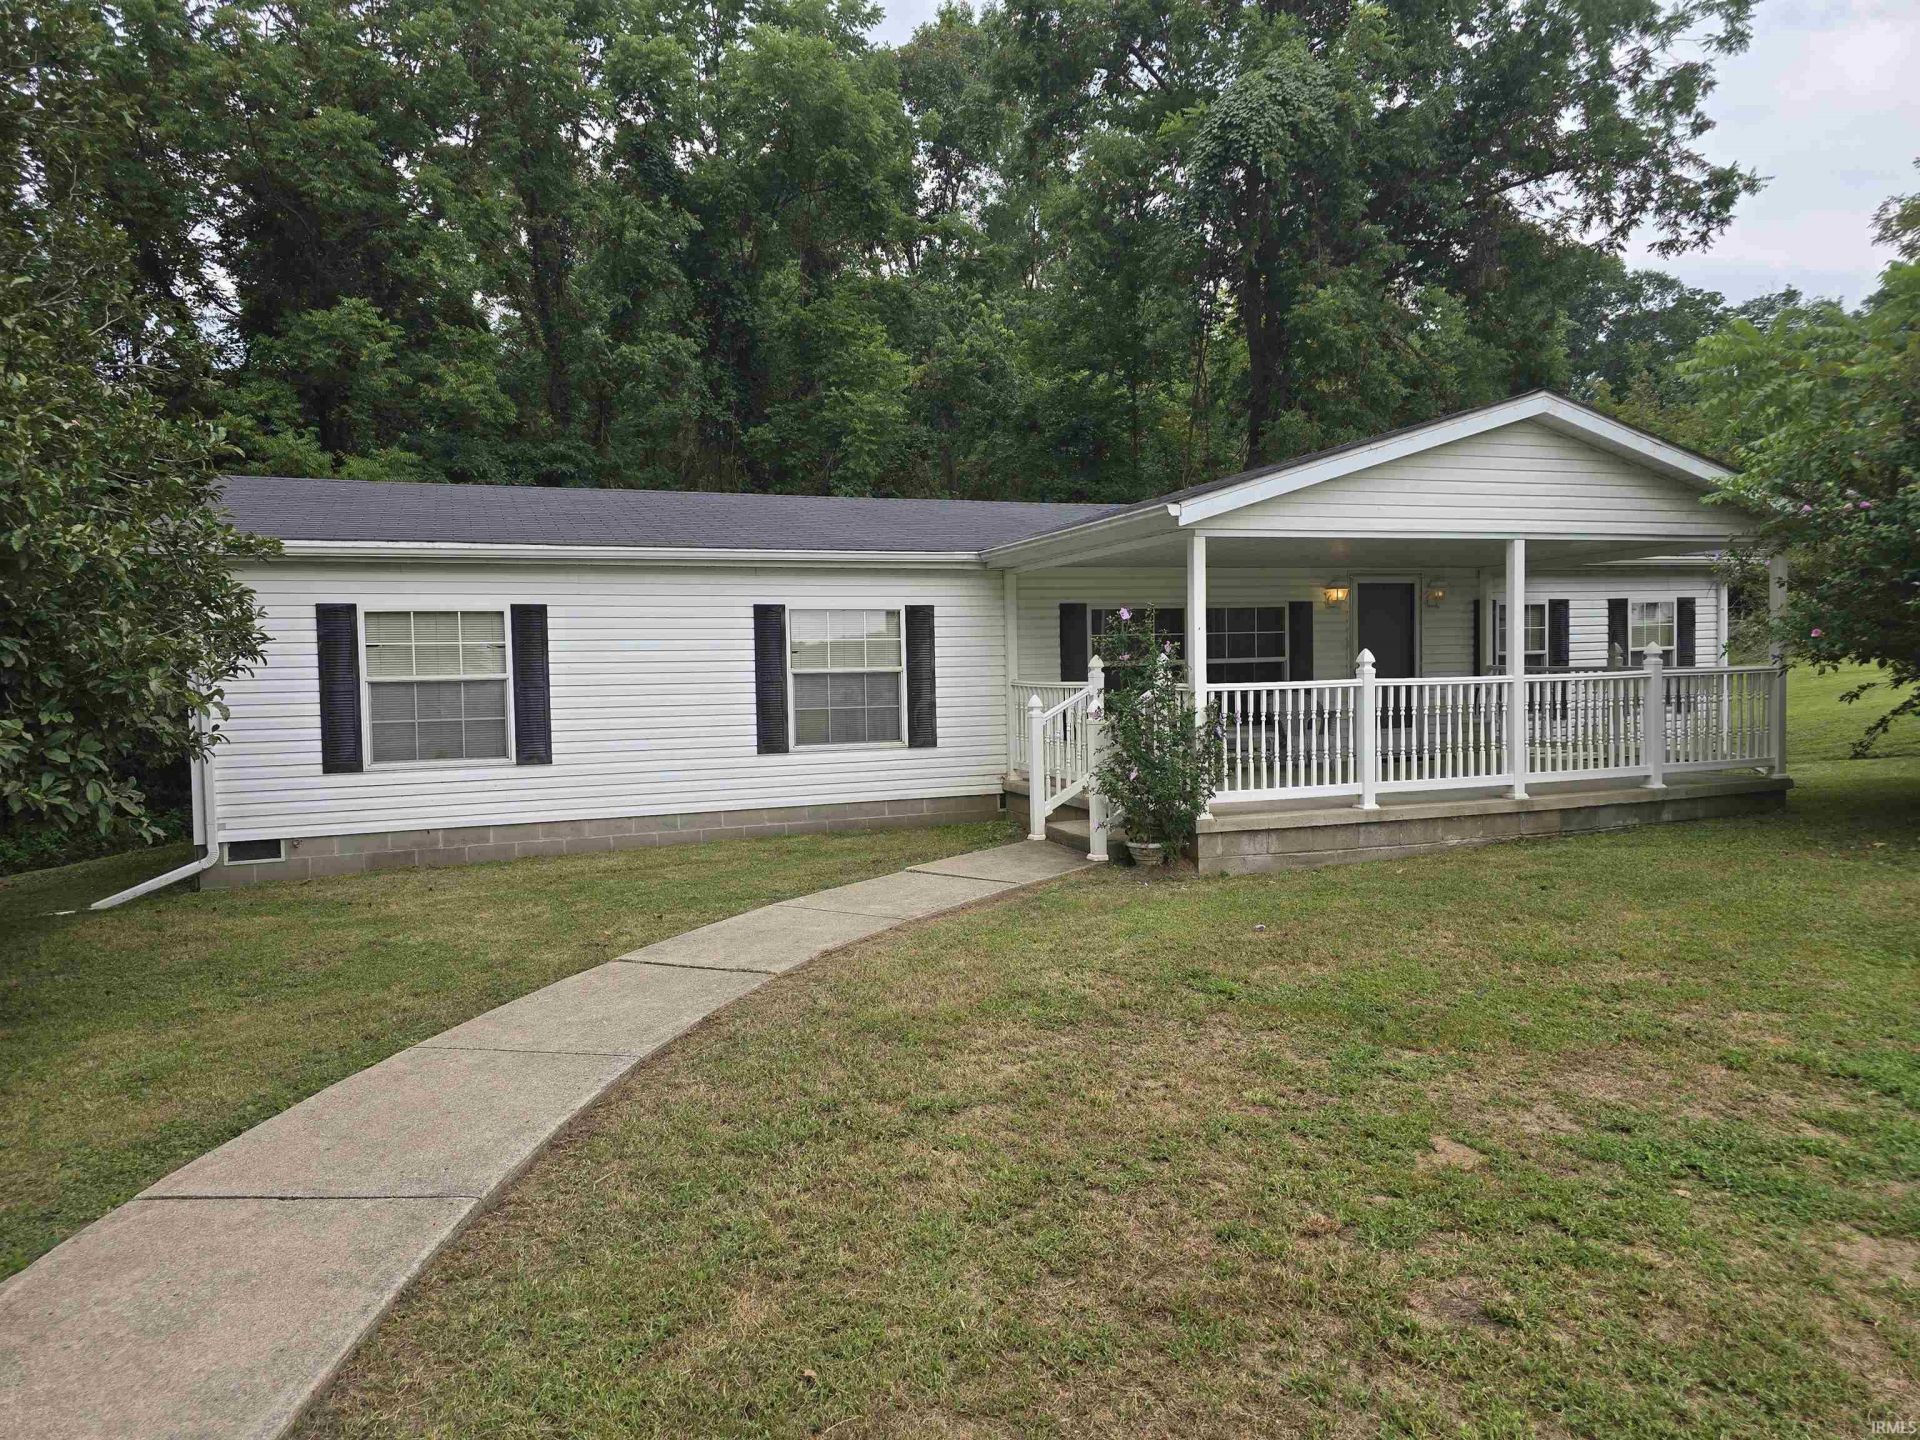
Welcome to 7472 Stogsdill Road! Situated on a .50-acre lot, this well-maintained 1999 manufactured home with a newer roof offers 1,596 sq. ft. of comfortable living space with 3 bedrooms and 2 full baths. The inviting floor plan provides ample room for everyday living, entertaining, or relaxing with family and friends. Enjoy your morning coffee or unwind in the evening on the covered front porch featuring a durable concrete floor. A standout feature of the property is the spacious 24' x 30' detached garage with a concrete floor, offering abundant space for vehicles, storage, hobbies, or a workshop. The property has city water and a private septic system and provides the perfect balance of manageable outdoor space and functional indoor living. Conveniently located just a short drive from Bloomington's shopping, dining, schools, and recreational opportunities, this property is ready for its next owner to make it their own.
Property Features
Property Type: Residential - Mobile Home
Basement: Crawl
Cooling: Central Air
Garage: 2
Heating: Propane, Forced Air
Lot Size: 0.50 Acres
Stories: 1.0
Taxes: $197
Year Built: 1999
Feature Descriptions
Above Grade Finished SQFT: 1596
Days on Site: 11
Exterior: Vinyl
Garage SQFT: 720
Lot: Irregular, Level, Rolling, 0-2.9999
Lot Dimensions: IRREGULAR
Number of Rooms: 7
Sale Inclusions: Refrigerator, Washer, Dryer-Electric, Range-Gas, Water Heater Gas
Sewer: Septic
Total Finished SQFT: 1596
Water: City
Room Sizes
Bedroom 1: 16x14 Level - Main
Bedroom 2: 12x13 Level - Main
Bedroom 3: 11x13 Level - Main
Dining Room: 12x13 Level - Main
Kitchen: 16x11 Level - Main
Living Room: 17x15 Level - Main
Laundry: 13x9 Level - Main
Local Schools
High School: Owen Valley
Middle School: Owen Valley
Elementary School: Mccormicks Creek
School District: Spencer-Owen Community Schools
Listed By / Shown By
Listed By
Agency Name: Keith Realty & Auction Group
Agency Contact: Office: 812-714-8250
Agent Name: Verl Keith
Shown By
Agency Title: Key Realty
Agency Phone: 877-539-7589

IDX information is provided exclusively for consumers’ personal, non-commercial use and may not be used for any purpose other than to identify prospective properties consumers may be interested in purchasing. Data is deemed reliable but is not guaranteed accurate by the MLS
Estimate Your Payment
Estimated Payment
$ 1,075.20 per month $1,006.31 Principal & Interest $16.42 Property Tax $52.47 Homeowner's Insurance
7472 Stogsdill Road | MLS# 202632169
This single family home located at 7472 Stogsdill Road, Bloomington, IN 47404 is currently listed for sale with an asking price of $179,900. This property was built in 1999 and has 3 bedrooms and 2 full baths with 1596 sq. ft. Stogsdill Road is located within the Spencer-Owen Community Schools school district. Search Bloomington real estate on www.ikeyrealty.com today.