
BEDS4
BATHS2 full 1 partial
SQUARE FEET2,520
MLS#26022287
STATUSPending
PROPERTY TYPEResidential - Single Family
SUBDIVISIONChateau West
SCHOOLHudsonville
Property Description
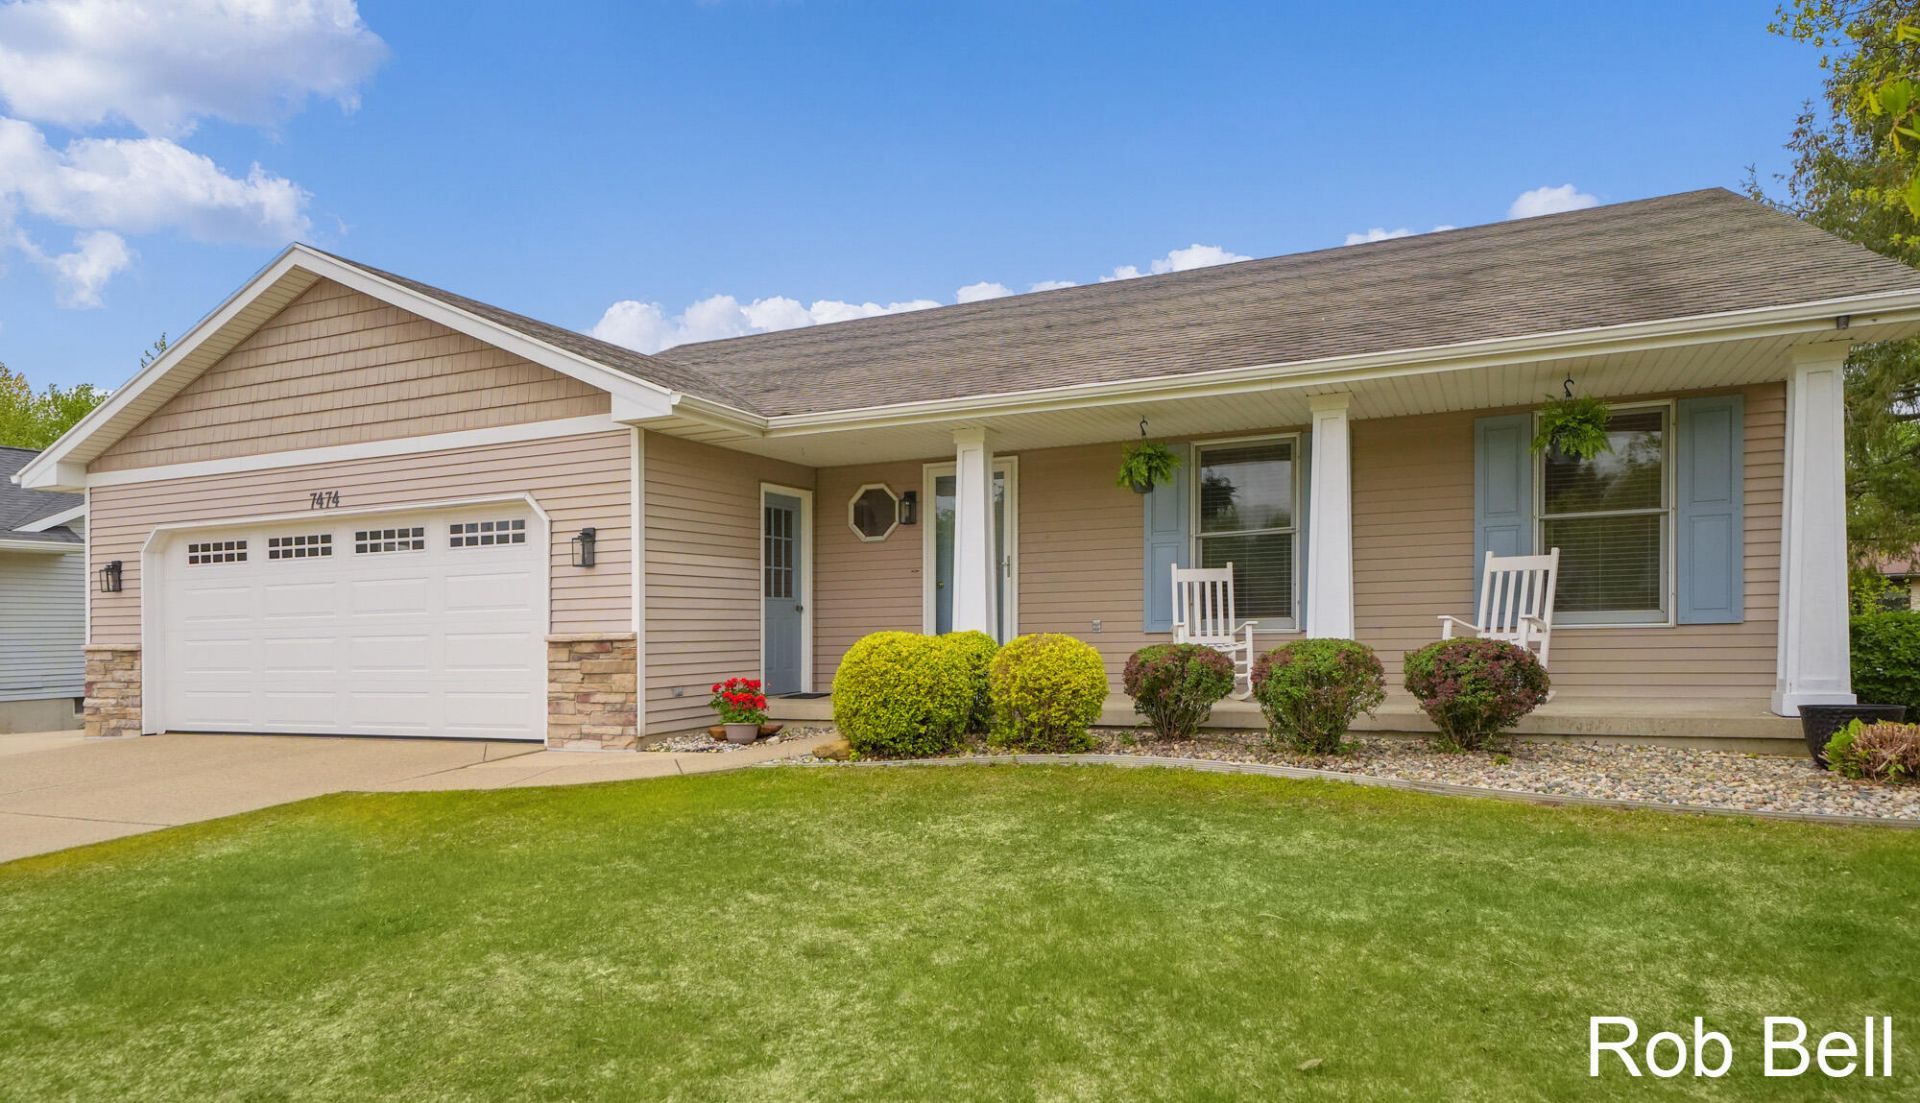
Come see this spotless, move-in ready ranch on the edge of the desirable Georgetown Forest before its gone! The sellers have meticulously maintained and updated this home inside and out. Features include quartz kitchen countertops, newer luxury vinyl flooring throughout the open-concept main living area, fresh paint, and a cathedral ceiling in the spacious great room. Additional updates include a newer A/C unit and overhead garage door.Enjoy the charming front porch with newer pillars and stylish stone exterior, plus a beautiful partially covered, maintenance free composite deck overlooking the immaculate yard and landscaping. Other highlights include an extra concrete parking pad, gutter leaf protection system, and a backyard stone fire pit perfect for entertaining.Sellers prefer possession through July 20.
Property Features
Property Type: Residential - Single Family
Basement: Daylight
Cooling: Attic Fan, Central Air
Fireplaces: 1
Garage: 2 car attached
Heating: Forced Air
Home Style: Ranch
Lot Size: 0.29 Acres
Roof Type: Shingle
Taxes: $4,735
Year Built: 1990
Feature Descriptions
Appliances: Dishwasher, Dryer, Freezer, Microwave, Oven, Range, Refrigerator, Washer
Days on Site: 12
Exterior: Aluminum Siding, Stone
Fireplace Y/N: Yes
Flooring: Carpet, Laminate
Interior: Eat-in Kitchen
Laundry: Main Level
Lot: Level
Lot Dimensions: 86x150
Parcel Number: 70-14-18-398-019
Parking: Garage Faces Front, Garage Door Opener, Attached
Patio/Porch: Covered, Deck, Porch(es)
Road Surface: Paved
Rooms Total: 8
Sewer: Public
Structures: Shed(s)
Sub Type: Single Family Residence
Utilities: Natural Gas Connected, Cable Connected, Storm Sewer, High-Speed Internet
Water: Public
Waterfront: Stream/Creek
Window: Insulated Windows, Window Treatments
Local Schools
High School: Hudsonville High School
School District: Hudsonville
Listed By / Shown By
Listed By
Agency Name: Five Star Real Estate (M6)
Agent Name: Robert G Bell
Agency Phone: 616-531-0028
Shown By
Agency Title: Key Realty
Agency Phone: 877-539-7589
 | The property comes from the Member MLS's of the Michigan Regional Information Center, LLC (MichRIC). Copyright 2026 Michigan Regional Information Center, LLC (MichRIC). All rights reserved. Information deemed reliable, but not guaranteed. Data Last Updated 05/27/2026. |
Estimate Your Payment
Estimated Payment
$ 2,895.28 per month $2,376.77 Principal & Interest $394.58 Property Tax $123.93 Homeowner's Insurance
7474 Woodside Drive | MLS# 26022287
This single family home located at 7474 Woodside Drive, Hudsonville, MI 49426 is currently listed for sale with an asking price of $424,900. This property was built in 1990 and has 4 bedrooms and 2 full and 1 partial baths with 2520 sq. ft. Woodside Drive is located in the Chateau West subdivision within the Hudsonville school district. Search Chateau West real estate on www.ikeyrealty.com today.