
BEDS2
BATHS1 full 1 partial
SQUARE FEET1,232
MLS#12725702
STATUSNew
PROPERTY TYPEResidential - Single Family
SCHOOLDistrict 155
Property Description
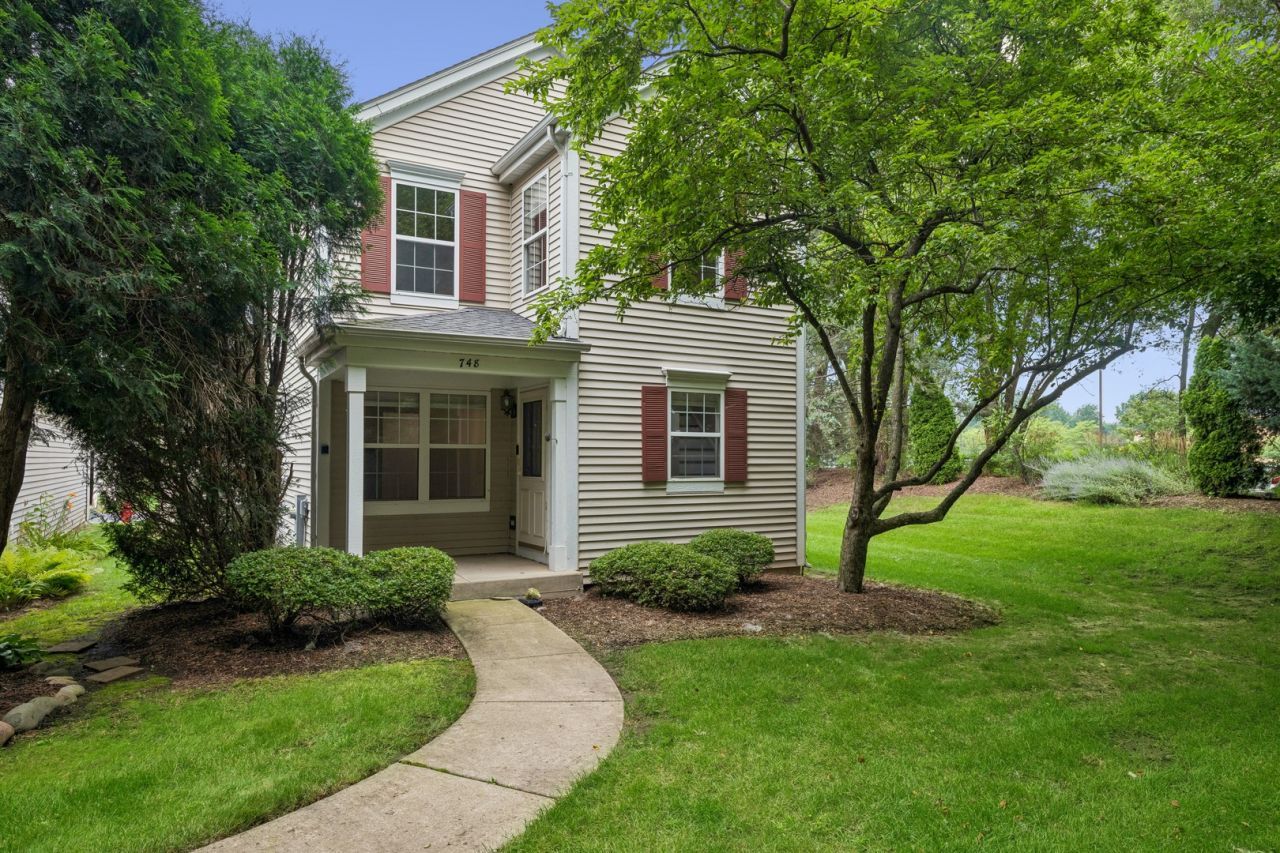
Tucked at the end of a quiet cluster community, this move-in-ready 2bdrm with a rare sense of privacy and calm you don't often find. Step inside to a dramatic two story foyer that opens to a bright, open living and dining area, a comfortable layout that lives larger than its footprint. Recently updated kitchen perfectly positioned right off the attached garage. Both bathrooms also freshly updated, giving the home a clean, contemporary feel throughout AND a low long-term cost to own. A spacious master bedroom offers a walk-in closet and direct access to the bathroom. Downstairs, a full unfinished basement is a blank canvas- future rec room, home office, gym or added living space, whatever suits you. Best of all: no lawn care, snow removal or exterior upkeep. You're minutes from shopping, YMCA, restaurants and major commuting corridors.
Property Features
Property Type: Residential - Single Family
Basement: Unfinished, Full
Basement: Yes
Cooling: Central Air
Garage: 2
Heating: Natural Gas
Lot Size: 0.05 Acres
Taxes: $5,526
Year Built: 2000
Feature Descriptions
Additional rooms: No additional rooms
Association Includes: Insurance, Exterior Maintenance, Lawn Care, Snow Removal
Exterior: Vinyl Siding, Clad Trim
HOA Fee: 220/ Monthly
Lot Dimensions: 68x32
Parcel#: 1910176061
Parking: Garage Door Opener, Attached, Garage
Sewer: Public Sewer
Total Rooms: 5
Township: Algonquin
Water: Shared Well
Room Sizes
Bedroom 2: 13X10
Dining Room: 10X10
Kitchen: 14X10
Living Room: 17X12
Primary Bedroom: 14X12
Local Schools
High School: Crystal Lake Central High School
Middle School: Hannah Beardsley Middle School
Elementary School: Canterbury Elementary School
School District: District 155
Listed By / Shown By
Listed By
Agency Name: Baird & Warner
Agency Phone: 773-697-5555
Shown By
Agency Title: Key Realty
Agency Phone: 877-539-7589

Estimate Your Payment
Estimated Payment
$ 2,220.23 per month $1,672.52 Principal & Interest $460.50 Property Tax $87.21 Homeowner's Insurance
748 Tree Top Lane | MLS# 12725702
This single family home located at 748 Tree Top Lane , Crystal Lake, IL 60014 is currently listed for sale with an asking price of $299,000. This property was built in 2000 and has 2 bedrooms and 1 full and 1 partial baths with 1232 sq. ft. Tree Top Lane is located within the District 155 school district. Search Crystal Lake real estate on www.ikeyrealty.com today.