
BEDS3
BATHS2 full
SQUARE FEET1,384
MLS#10009784
STATUSContingent
PROPERTY TYPEResidential - Single Family
SUBDIVISIONSheffields 3rd
SCHOOLNapoleon
Property Description
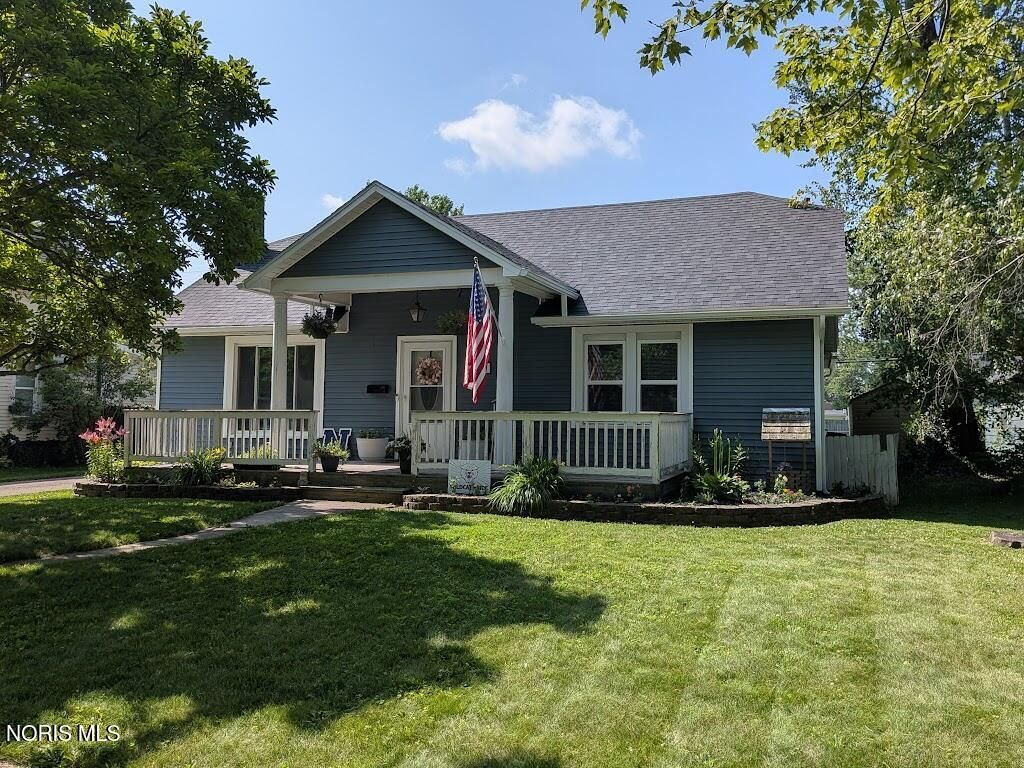
Beautifully updated an maintained home on Napoleon's west end waiting for its new owners. This 3 bed two bath home is move in ready . The large living room features plenty of space and wood burning fireplace for cozy winter nights. Open kitchen and dining area updated in March of 2024 features a bar for convenient dining and plenty of counter and storage space. The primary bedroom was updated in 2019 and features a primary bath and walk in closet. Detached one car garage has attic storage and space for the hobby enthusiast. Additional updates include driveway concrete in front of the garage (2021), siding on house and garage (2019), sewer line from street to house (2016), house and garage roof (2026), windows, insulation, and electrical (2011). Don't let this one get away.
Property Features
Property Type: Residential - Single Family
Basement: Unfinished
Basement: Yes
Cooling: Ceiling Fan(s), Central Air
Fireplaces: 1
Garage: 1.5
Heating: Forced Air, Natural Gas
Lot Size: 0.20 Acres
Roof Type: Shingle
Stories: 1.0
Year Built: 1900
Amenities
Ceiling Fan(s)
Open Floorplan
Primary Bathroom
Feature Descriptions
Appliances: Dishwasher, Microwave, Water Heater, Dryer, Electric Range, Washer
Days on Site: 7
Exterior: Frame, Vinyl Siding
Fireplace: Living Room, Wood Burning
Flooring: Carpet, Luxury Vinyl
Laundry: Electric Dryer Hookup, Main Level, Washer Hookup
Lot Dimensions: 66 X 132
Parcel#: 41-009547.1000
Parking: Concrete, Detached Garage, Driveway
Parking Notes: Concrete, Detached Garage, Driveway
Patio/Porch: Front Porch
Sewer: Public Sewer
Utilities: Electricity Connected, Natural Gas Connected, Sewer Connected, Water Connected
Water: Public
Window: Double Pane Windows
Local Schools
High School: Napoleon
Middle School: None
Elementary School: Napoleon
School District: Napoleon
Listed By / Shown By
Listed By
Agency Name: Howard Hanna
Agency Phone: 419-592-7653
Shown By
Agency Title: Key Realty
Agency Phone: 877-539-7589

Estimate Your Payment
Estimated Payment
$ 1,088.21 per month $1,034.28 Principal & Interest $0.00 Property Tax (data not provided by mls) $53.93 Homeowner's Insurance
749 W Main Street | MLS# 10009784
This single family home located at 749 W Main Street, Napoleon, OH 43545 is currently listed for sale with an asking price of $184,900. This property was built in 1900 and has 3 bedrooms and 2 full baths with 1384 sq. ft. W Main Street is located in the Sheffields 3rd subdivision within the Napoleon school district. Search Sheffields 3rd real estate on www.ikeyrealty.com today.