
BEDS5
BATHS3
SQUARE FEET3,442
MLS#1936895
STATUSActive
PROPERTY TYPEResidential - Single Family
SUBDIVISIONMI
SCHOOLTraverse City Area Public School
Property Description
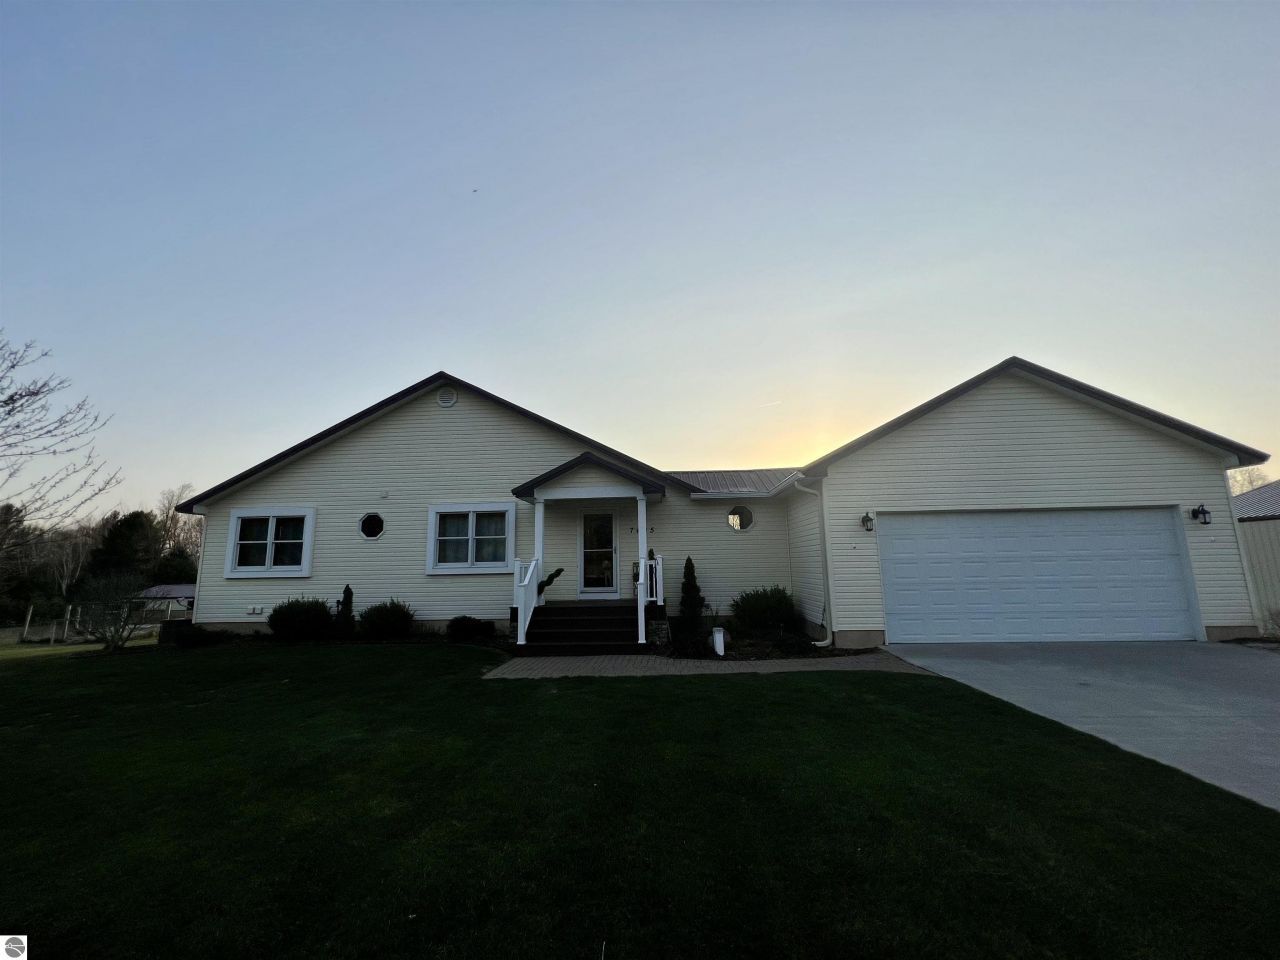
Close to town and shopping, close to TC Horse Shows, in the country with space to move. This home boasts 5 bedrooms and 3 baths, a full finished walk out lower level, 2 car attached garage and a spacious 36x48 Pole barn. Home has recently been updated and is ready for the next family to enjoy. Home also has a rental history with Horse Show attendees. Additional land may be available adjacent to property
Property Features
Property Type: Residential - Single Family
Basement: Walkout, Block, Egress Windows, Full Finished
Home Style: Ranch, 1 Story, Ranch, 1 Story
Lot Size: 5.20 Acres
Roof Type: Metal
Year Built: 2004
Feature Descriptions
Above Ground Finished SQFT: 1828
Appliance(s)/Equipment: Refrigerator, Oven/Range, Dishwasher, Microwave, Water Softener Owned, Washer, Dryer, Propane Water Heater
Construction: Frame
Days on Site: 304
Exterior: Sprinkler System, Deck, Countryside View, Landscaped
Garage/Parking: Attached
Heating/Cooling: Forced Air, Central Air
Heating/Cooling Source: Propane
Interior: Solid Surface Counters, Great Room
Lot: Metes and Bounds
Lot Dimensions: 343x668
Outbuilding(s): Pole Building(s)
Outbuilding(s): Yes
Renewable Heating/Cooling: Not Applicable
Road: Public Maintained, Gravel
Sewer: Private Septic
Special View Info: Countryside
Water: Private Well
Waterfront Type: No
Room Sizes
Primary Bedroom: 14x17 Level - Main Floor
Bedroom 2: 12x12 Level - Main Floor
Bedroom 3: 12x11 Level - Main Floor
Bedroom 4: 14x14 Level - Lower Floor
Dining Room: 12x14 Level - Main Floor
Family Room: 28x35 Level - Lower Floor
Kitchen: 14.5x14.5 Level - Main Floor
Living Room: 16x16 Level - Main Floor
Local Schools
School District: Traverse City Area Public School
Listed By / Shown By
Listed By
Agency Name: EXIT Northern Shores Realty-ER
Agency Phone: 231-264-9833
Shown By
Agency Title: Key Realty
Agency Phone: 877-539-7589

Estimate Your Payment
Estimated Payment
$ 5,232.11 per month $4,972.81 Principal & Interest $0.00 Property Tax (data not provided by mls) $259.29 Homeowner's Insurance
7495 Bennett Road | MLS# 1936895
This single family home located at 7495 Bennett Road, Williamsburg, MI 49690 is currently listed for sale with an asking price of $889,000. This property was built in 2004 and has 5 bedrooms with 3442 sq. ft. Bennett Road is located in the MI subdivision within the Traverse City Area Public School school district. Search MI real estate on www.ikeyrealty.com today.