
BEDS3
BATHS2 full 1 partial
SQUARE FEET2,408
MLS#22115208
STATUSPending
PROPERTY TYPEResidential - Single Family
SUBDIVISIONGlastonbury
Property Description
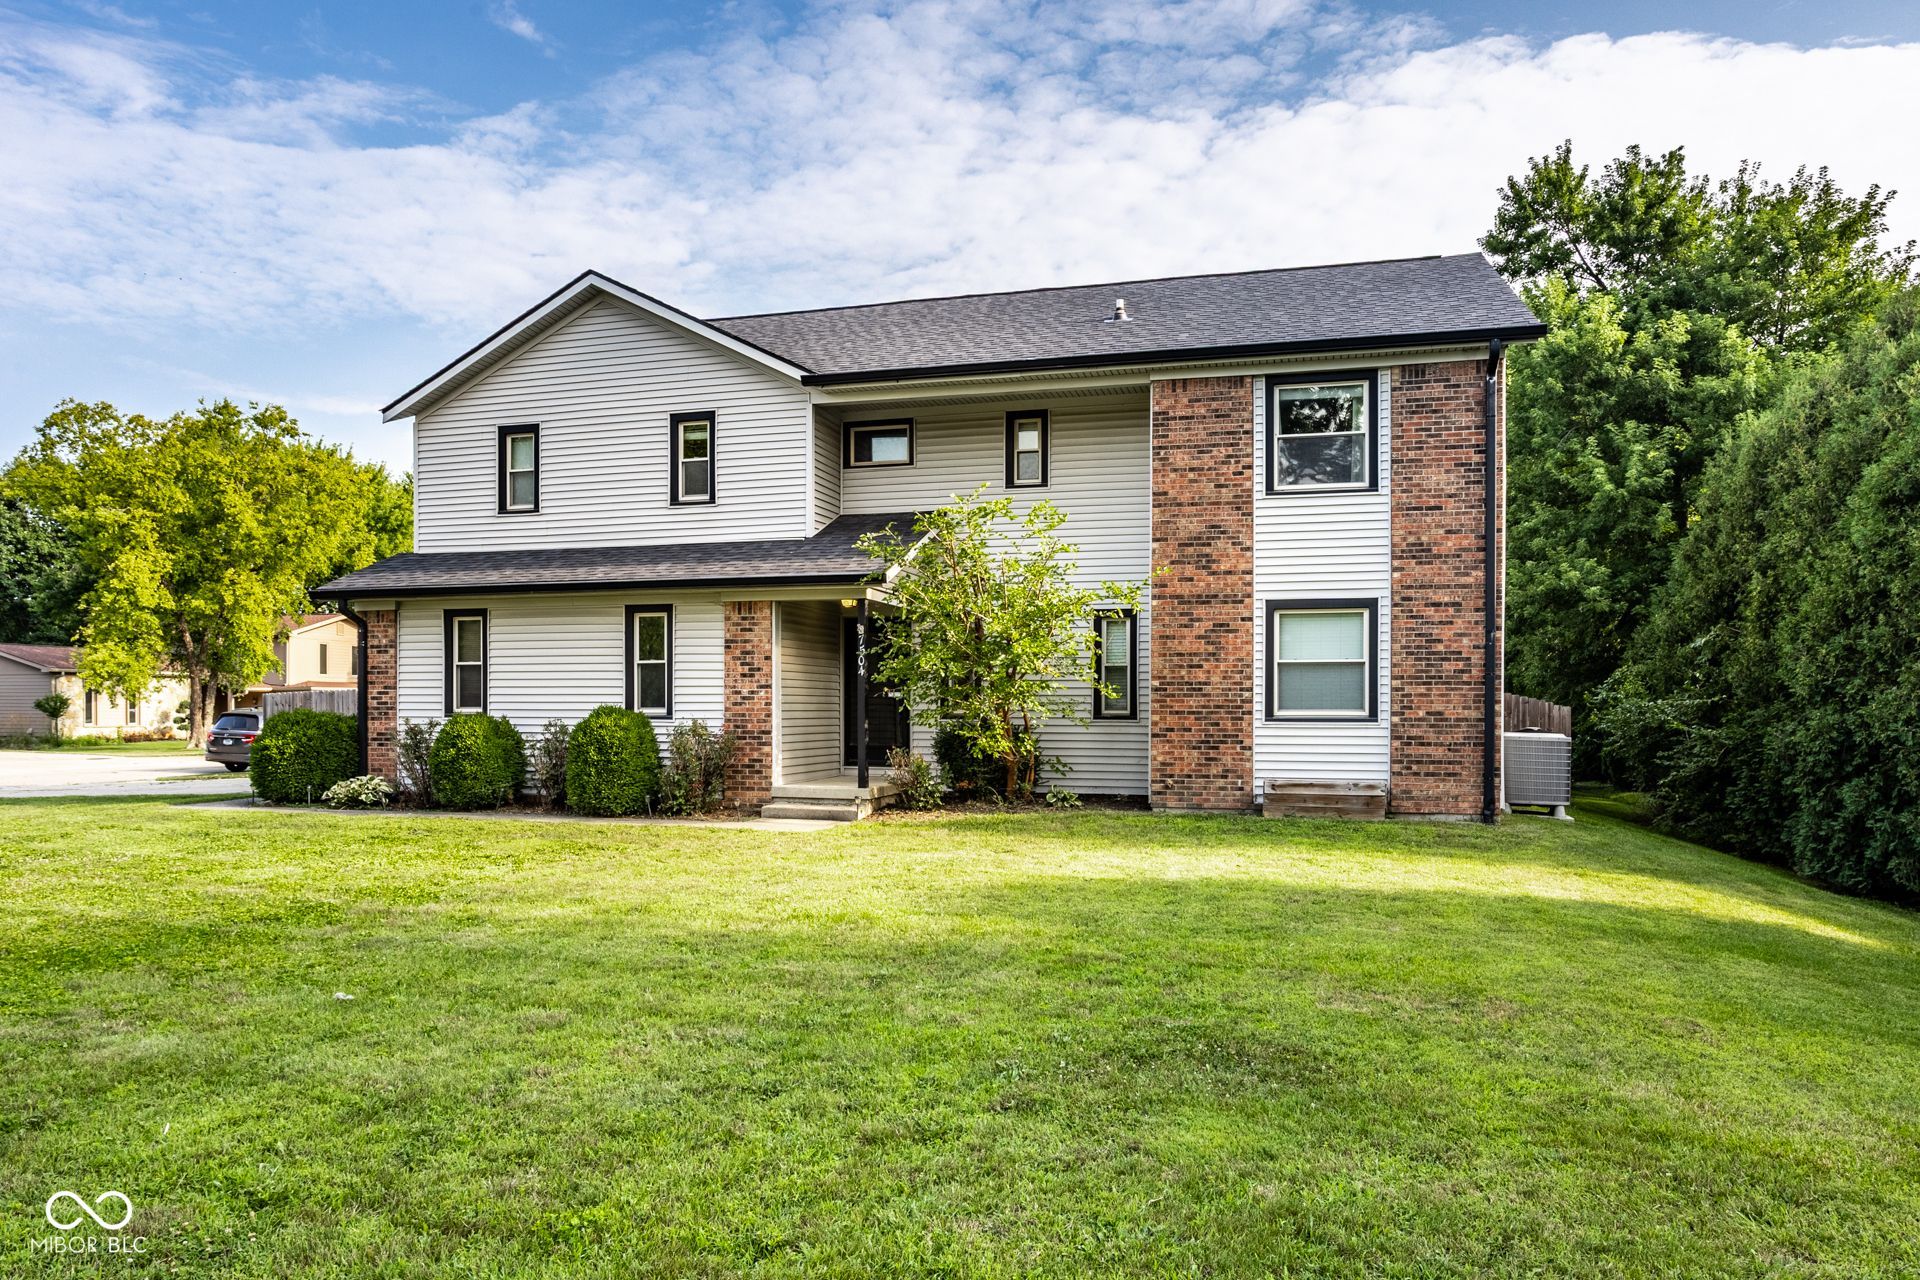
Welcome to 7504 Kilmer Lane! The heart of the home is the expansive living room, where soaring vaulted ceilings create an airy, sun-drenched atmosphere that immediately draws you in. This impressive space flows naturally into the open dining area and breakfast room, making the entire main level feel connected and incredibly spacious. Whether you're working from home in the dedicated private office or managing the day-to-day with the convenience of a main-level laundry room, the layout is designed for effortless living. The home offers three spacious bedrooms and 2.5 well-appointed baths, balancing social areas with quiet retreats. The transition to the outdoors is just as impressive. Step outside to find a beautiful stamped concrete patio, perfect for evening hangouts or weekend grilling. The yard is fully fenced, offering a sense of seclusion and plenty of space for gardening or recreation. Tucked away on a low-traffic street, the property also features an oversized two-car garage with extra room for a workbench, gear, or additional storage. This is a home that balances character and functionality in every corner, come see how well it fits your lifestyle.
Property Features
Property Type: Residential - Single Family
Cooling: Central Air
Fireplaces: 1
Garage: 2
Heating: Heat Pump, Electric
Home Style: Traditional
Lot Size: 0.44 Acres
Stories: 2.0
Taxes: $2,502
Year Built: 1984
Appliances
Dishwasher
Dryer
Electric Water Heater
Disposal
Electric Oven
Range Hood
Refrigerator
Washer
Feature Descriptions
Bath: 2(Full-Upper), 1(Half-Main)
Days on Site: 8
Eating Area: Formal Dining Room
Equipment: Security System Owned
Exterior: Brick, Vinyl Siding
ExteriorFeatures: Smart Lock(s), Storage Shed
Fireplace: Insert, Masonry, Wood Burning
Formal Dining: Yes
Foundation: Crawl Space
InteriorFeatures: Attic Pull Down Stairs, Ceiling Vaulted, Paddle Fan, Eat-in Kitchen, Pantry
Outbuilding(s): Yes
Security: yes
Total Rooms: 9
Utility Options: Cable Connected, Natural Gas Available
Water: Public
Room Sizes
Great Room: 16x14
Office: 8x9
Laundry: 08x05
Primary Bedroom: 15x12
Kitchen: 12x9
Bedroom 2: 10x11
Bedroom 3: 10x11
Dining Room: 10x12
Breakfast Room: 9x9
Listed By / Shown By
Listed By
Agency Name: Compass Indiana, LLC
Agency Phone: 317-563-5051
Shown By
Agency Title: Key Realty
Agency Phone: 877-539-7589

Estimate Your Payment
Estimated Payment
$ 2,121.25 per month $1,817.96 Principal & Interest $208.50 Property Tax $94.79 Homeowner's Insurance
7504 Kilmer Lane | MLS# 22115208
This single family home located at 7504 Kilmer Lane, Indianapolis, IN 46256 is currently listed for sale with an asking price of $325,000. This property was built in 1984 and has 3 bedrooms and 2 full and 1 partial baths with 2408 sq. ft. Kilmer Lane is located in the Glastonbury subdivision. Search Glastonbury real estate on www.ikeyrealty.com today.