
BEDS6
BATHS4
MLS#4638276
STATUSActive
PROPERTY TYPEResidential - Single Family
SUBDIVISIONOld West Ranch
Property Description
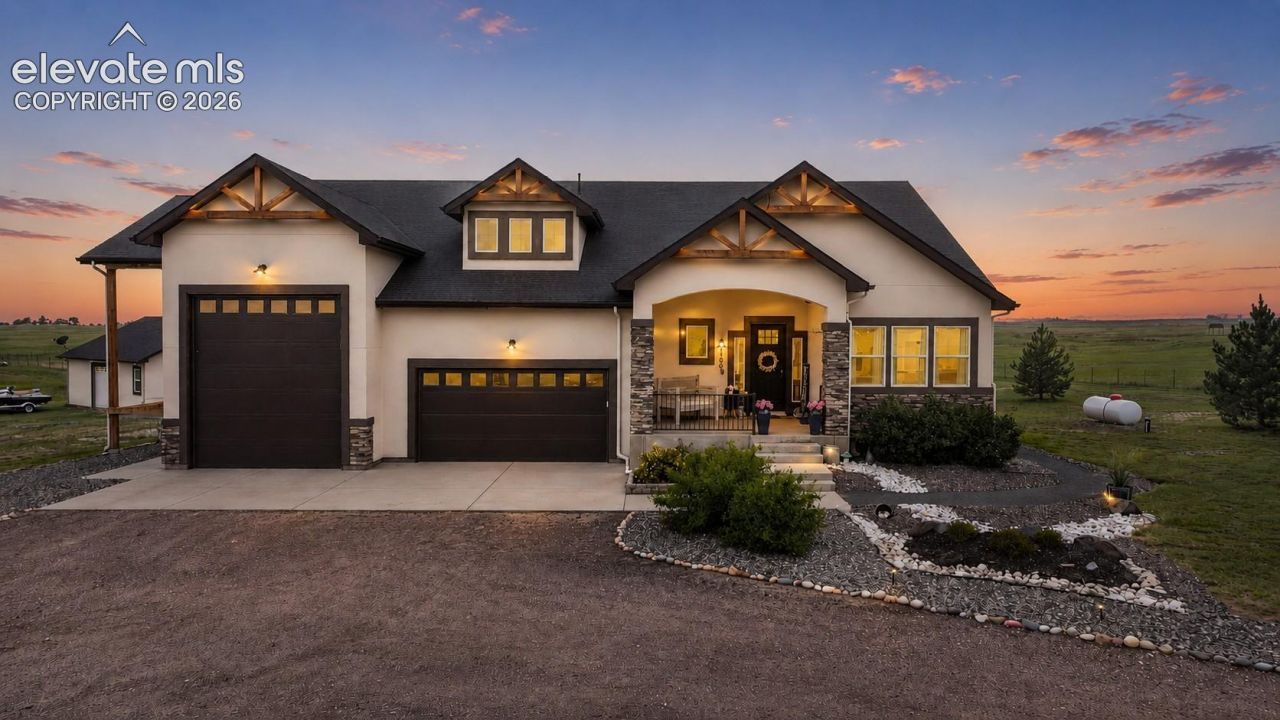
Welcome to Old West Ranch with breathtaking Pikes Peak views, unforgettable sunrises, and spectacular Colorado sunsets. Nestled on over 36 acres, this custom-built 6-bedroom home offers luxury, privacy, and room to roam. Designed for both everyday living and entertaining, the open-concept floor plan flows effortlessly to the expansive covered deck, creating seamless indoor & outdoor living while showcasing the incredible views. The luxurious primary suite features private deck access, a spa-inspired bath with an oversized walk-in shower, soaking tub, and a large walk-in closet with direct access to the laundry room. Ideal for remote work, hobbies, or a home-based business, the property includes multiple office spaces, an attached RV garage, and a drive-through RV carport with 50-amp service and a dedicated RV dump. The 1,200-square-foot detached garage includes a bathroom and offers endless possibilities for a workshop, storage, or additional workspace. Equestrian enthusiasts will appreciate the 2 horse container stalls with tack room, a fully fenced 2-acre pasture, 10,000 sq/ft riding arena, additional fenced areas for livestock, & drip irrigation to the established trees. Outdoor amenities also include a hot tub, play center, and a propane hookup for an outdoor kitchen or fireplace. Old West Ranch allows the construction of a second home, making this property ideal for multigenerational living, guest accommodations, or future expansion. Water rights convey with the property, a rare and valuable benefit. Just 10 minutes from shopping, restaurants, and everyday conveniences, this is Colorado living at its best. Highlights: 36+ acres, 6 bedrooms, Pikes Peak Views, Attached RV garage, Drive-through RV carport w/50-amp service & RV dump, 1,200 sq. ft. detached garage with bathroom, 2 horse container stalls with tack room, fenced 2-acre pasture, Water rights included, Second home allowed, Hot tub, Custom deck.
Property Features
Property Type: Residential - Single Family
Cooling: Ceiling Fan(s), Central Air
Fireplaces: Gas, Main Level, One
Heating: Forced Air
Lot Size: 36.07 Acres
Roof Type: Composite Shingle
Stories: 1.0
Taxes: $5,089
Year Built: 2020
Feature Descriptions
Appliances: Cook Top, Dishwasher, Disposal, Dryer, Kitchen Vent Fan, Microwave Oven, Oven, Refrigerator, Washer
Basement/Foundation: Full Basement
CommunityFeatures: Gated Community
Days on Site: 4
Existing Utilities: Cable Connected, Electricity Connected, Propane
Exterior: Stone, Stucco
Fence: See Prop Desc Remarks
Floor Plan: Ranch
Garage Amenities: Drive Through, Garage Door Opener, RV Garage, Other, See Prop Desc Remarks
Garage Type: Attached, Carport, Detached
Laundry Facilities: Main
LotDescription: 360-degree View, Cul-de-sac, Level, Mountain View, Rural, View of Pikes Peak
OtherStructures: Dog Run, Shop, Stable & Stalls, Other, See Prop Desc Remarks
Outbuilding(s): Yes
Percentage of Basement Finished: 92
Sewer: Septic
Square Footage: 2309 (Basement)
View: 360-degree, Mountain, Pikes Peak
Water: Well
Room Sizes
Other Room: 14 X 10 Level - Basement
Bedroom: 11 X 14 Level - Basement
Bedroom: 11 X 13 Level - Basement
Dining Room: 12 X 13 Level - Main
Bedroom: 11 X 12 Level - Basement
Other Room: 7 X 8 Level - Main
Bedroom: 11 X 12 Level - Main
Bedroom - Primary: 13 X 16 Level - Main
Kitchen: 12 X 15 Level - Main
Office: 8 X 9 Level - Basement
Other Room: 11 X 13 Level - Basement
Family Room: 20 X 20 Level - Main
Bedroom: 10 X 12 Level - Basement
Listed By / Shown By
Listed By
Agency Name: Falcon Peyton Homes
Agency Phone: (719) 663-1563
Shown By
Agency Title: Key Realty
Agency Phone: 877-539-7589

Estimate Your Payment
Estimated Payment
$ 8,539.94 per month $7,713.73 Principal & Interest $424.00 Property Tax $402.21 Homeowner's Insurance
7506 Buckskin Ranch View | MLS# 4638276
This single family home located at 7506 Buckskin Ranch View, Peyton, CO 80831 is currently listed for sale with an asking price of $1,379,000. This property was built in 2020 and has 6 bedrooms. Buckskin Ranch View is located in the Old West Ranch subdivision. Search Old West Ranch real estate on www.ikeyrealty.com today.