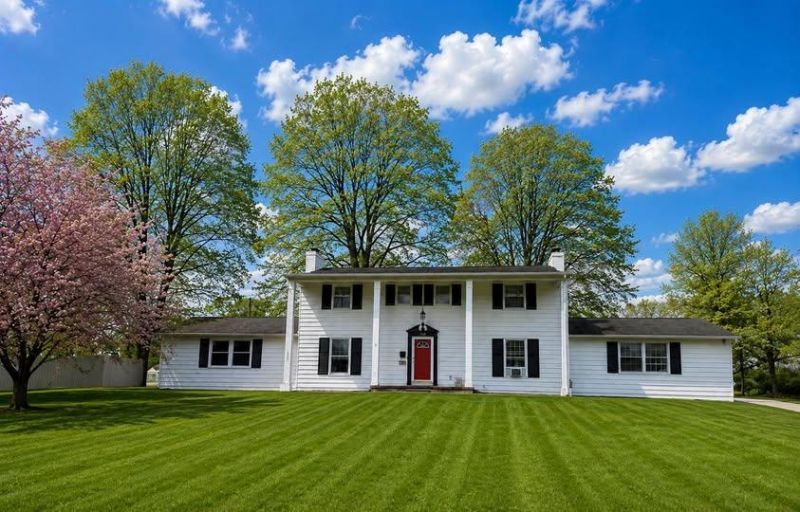

BEDS6
BATHS3 full 1 partial
SQUARE FEET2,528
MLS#9073487
STATUSActive
PROPERTY TYPEResidential - Single Family
SCHOOLLexington Local
Property Description
751 Vicksburg Drive. Come explore this beautiful 6 bedrooms 3.5 bath home in a wonderful neighborhood. The main floor features an inviting entry leading into a spacious kitchen with eating space, a formal dining room, half bath and a living room. Off the living room there is a sunroom that overlooks the backyard. On the main floor you will also find an additional living room, a full bath and two bedrooms. Travel upstairs to find a primary suite with its own bath and walk in closet. There is also an additional full bath for the three bedrooms. The basement features a family room and laundry area. Updates throughout!
Property Features
Property Type: Residential - Single Family
Basement: Full, Partially Finished
Basement: Yes
Cooling: Window Unit(s)
Fireplaces: 1
Garage: 2 car attached
Heating: Baseboard
Lot Size: 0.39 Acres
Roof Type: Composition
Stories: 2.0
Taxes: $4,423
Year Built: 1964
Feature Descriptions
Appliances: Dishwasher, Disposal, Microwave, Oven, Refrigerator
Covered Spaces: 2
Days on Site: 1
Entry Location: Main Level
Exterior: Aluminum Siding
Financing: Cash, Conventional
Fireplace: 1,Family Room, Wood Burning Stove
Fireplace Y/N: Yes
Flooring: Hardwood
Garage Y/N: Yes
Interior: Dining Room, Eat-in Kitchen, Entrance Foyer, Family Room, Florida Room, Living Room, Pantry, Primary Bedroom with Bath
Laundry: Lower
Lot: Lawn, City Lot
Parcel #: 0533713216000
Parking: Concrete,2 Car, Garage Attached
Parking Total: 2
Patio/Porch: Porch-Covered
Road Surface: Paved
Rooms Total: 11
Sewer: Public Sewer
SQFT Building Total: 2528
Structure Type: Onsite Built
Water: Community System, Shared Well, Well
Windows: Vinyl, Wood Frames
Room Sizes
Primary Bedroom: 18.00 X 12.00 Level - Upper
Bedroom 2: 10.00 X 12.00 Level - Upper
Bedroom 3: 12.00 X 14.00 Level - Upper
Bedroom 4: 11.00 X 15.00 Level - Upper
Bedroom 5: 9.00 X 8.00 Level - Main
Dining Room: 13.00 X 14.00 Level - Main
Family Room: 20.00 X 15.00 Level - Main
Kitchen: 11.00 X 12.00 Level - Main
Living Room: 13.00 X 19.00 Level - Main
Rec Room: 12x15 Level - Lower
Local Schools
School District: Lexington Local
Listed By / Shown By
Listed By
Agency Name: Howard Hanna Real Estate Service Mt. Vernon
Agent Name: Martina Culberston
Agency Phone: 740-485-1641
Shown By
Agency Title: Key Realty
Agency Phone: 877-539-7589

Estimate Your Payment
Estimated Payment
$ 2,363.73 per month $1,896.27 Principal & Interest $368.58 Property Tax $98.88 Homeowner's Insurance
751 Vicksburg Drive | MLS# 9073487
This single family home located at 751 Vicksburg Drive, Lexington, OH 44904 is currently listed for sale with an asking price of $339,000. This property was built in 1964 and has 6 bedrooms and 3 full and 1 partial baths with 2528 sq. ft. Vicksburg Drive is located within the Lexington Local school district. Search Lexington real estate on www.ikeyrealty.com today.