
BEDS3
BATHS2 full
SQUARE FEET1,218
MLS#20261074408
STATUSActive
PROPERTY TYPEResidential - Single Family
SUBDIVISIONC W H A R R A H S V A N D Y K E M A C # 01
SCHOOLCenterLine
Property Description
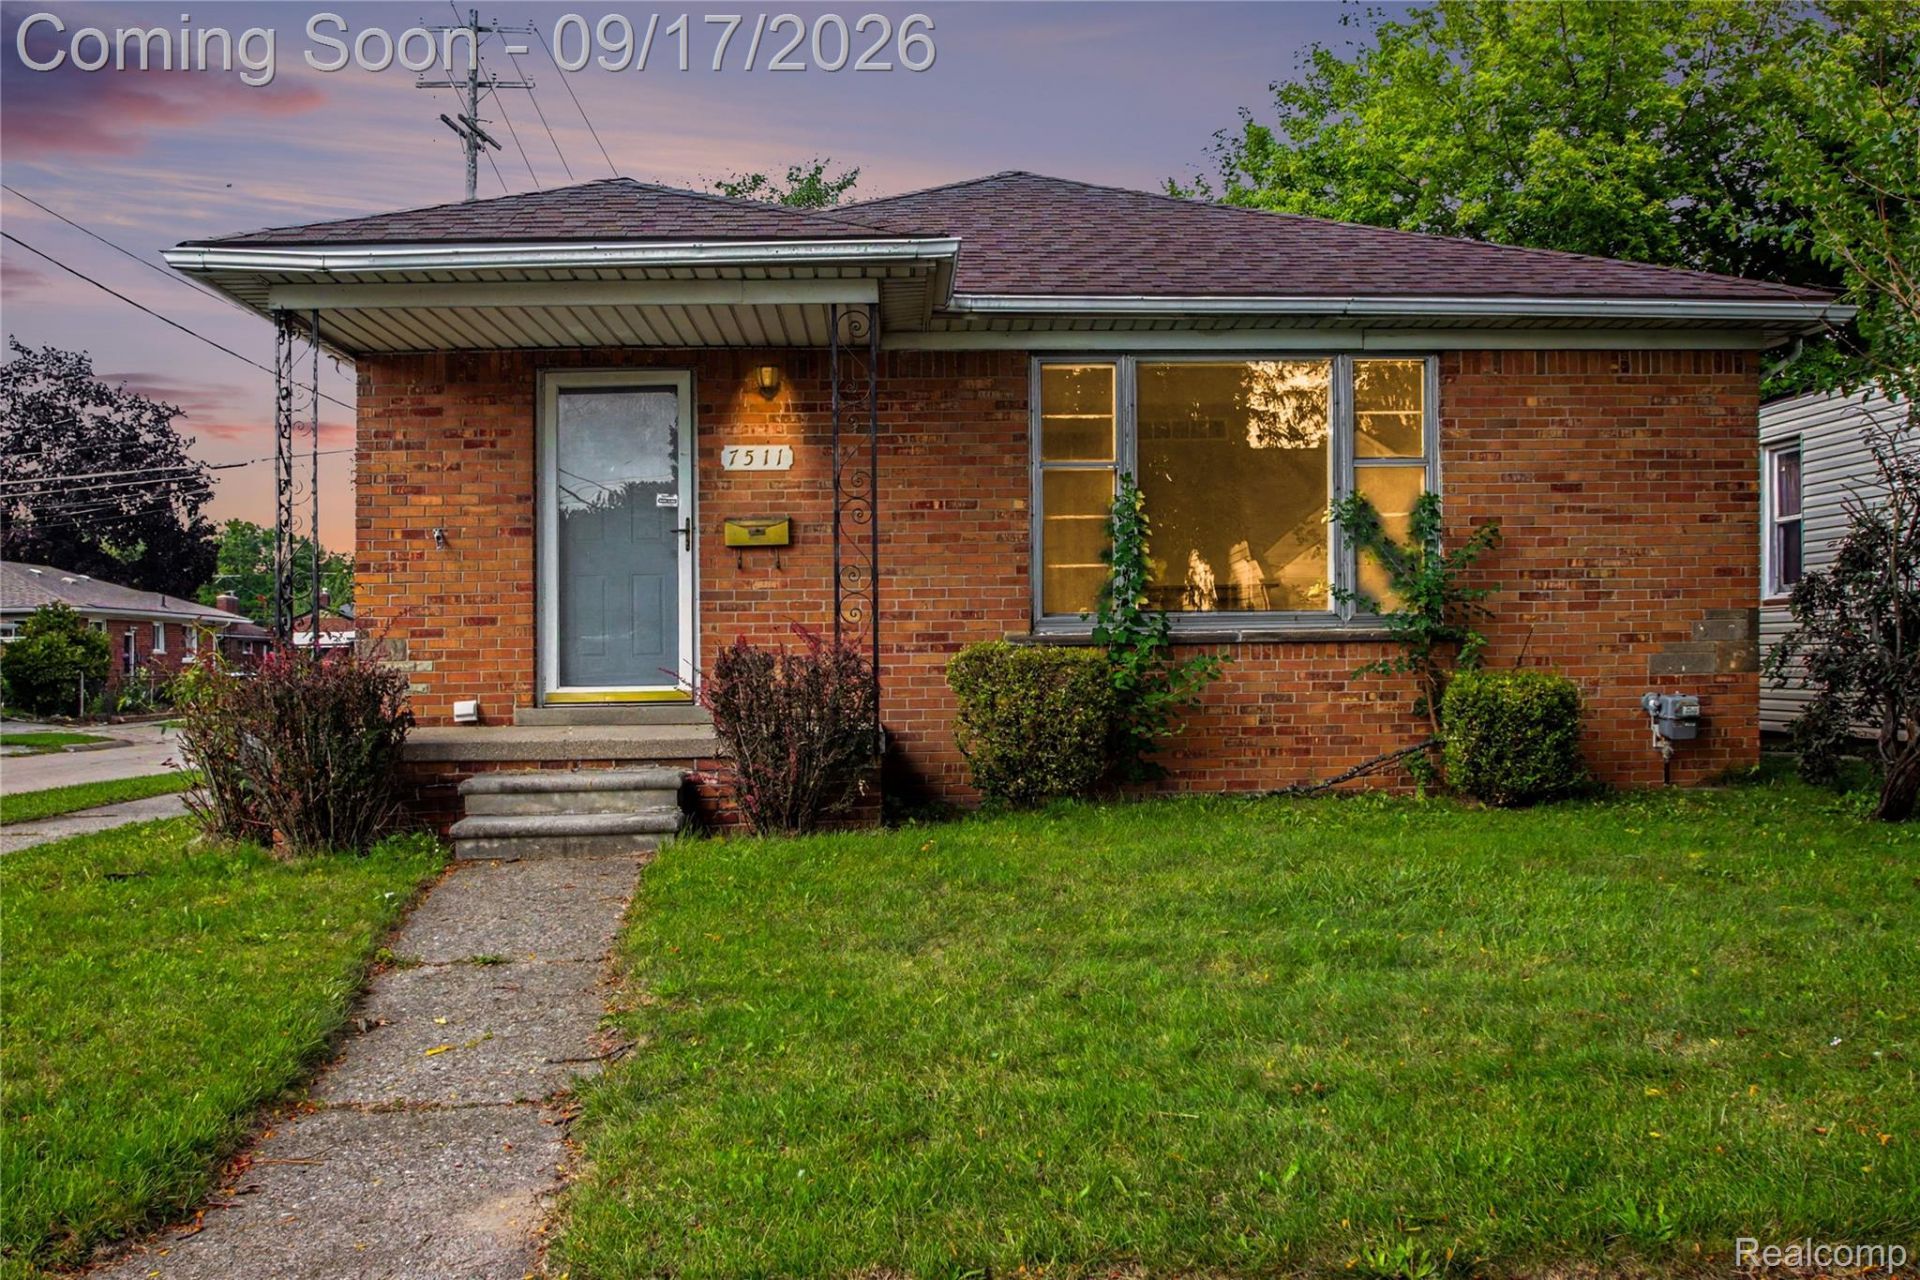
STOP SCROLLING - This rare 3-car garage is only the beginning! Step inside this 3-bedroom brick ranch and discover an easy-flow layout with a spacious living room, dedicated dining area, and a kitchen designed for everyday living. The screened porch is ready for morning coffee, and relaxing evenings. Downstairs delivers even more with a finished bonus room, second full bathroom, and expansive basement space offering endless possibilities for a home office, gym, recreation room, workshop, or storage. Whether you need room to entertain, create, work, or park, this home gives you options you simply won't find in the average ranch. Conveniently located near shopping, dining, Van Dyke Avenue, close to major freeways. Come see why this Center Line home stands out!
Property Features
Property Type: Residential - Single Family
Basement: Yes
Basement: Unfinished
Garage: 3
Heating: Forced Air, Natural Gas
Home Style: Ranch
Lot Size: 0.12 Acres
Stories: 1.0
Taxes: $3,423
Year Built: 1955
Feature Descriptions
Days on Site: 2
Exterior: Brick
Lot Dimensions: 44X117
Parcel#: 1328279011
Parking: Three Car Garage, Detached, Garage Faces Side
Parking Notes: Three Car Garage, Detached, Garage Faces Side
Sewer: Public Sewer
Summer Tax: 2594
Water: Public
Winter Tax: 829
Room Sizes
Primary Bedroom: 12 X 14
Bedroom: 11 X 9
Kitchen: 12 X 10
Dining Room: 12 X 8
Living Room: 16 X 13
Bath Full: 9 X 7
Local Schools
School District: CenterLine
Listed By / Shown By
Listed By
Agency Name: Community Choice Realty Inc
Agency Phone: 2487290011
Shown By
Agency Title: Key Realty
Agency Phone: 877-539-7589

Estimate Your Payment
Estimated Payment
$ 1,461.74 per month $1,118.18 Principal & Interest $285.25 Property Tax $58.30 Homeowner's Insurance
7511 Sterling | MLS# 20261074408
This single family home located at 7511 Sterling, Center Line, Mi 48015 is currently listed for sale with an asking price of $199,900. This property was built in 1955 and has 3 bedrooms and 2 full baths with 1218 sq. ft. Sterling is located in the C W H A R R A H S V A N D Y K E M A C # 01 subdivision within the CenterLine school district. Search C W H A R R A H S V A N D Y K E M A C # 01 real estate on www.ikeyrealty.com today.