
BEDS4
BATHS2 full 1 partial
SQUARE FEET3,457
MLS#1878387
STATUSActive
PROPERTY TYPEResidential - Single Family
SCHOOLForest Hills S
Property Description
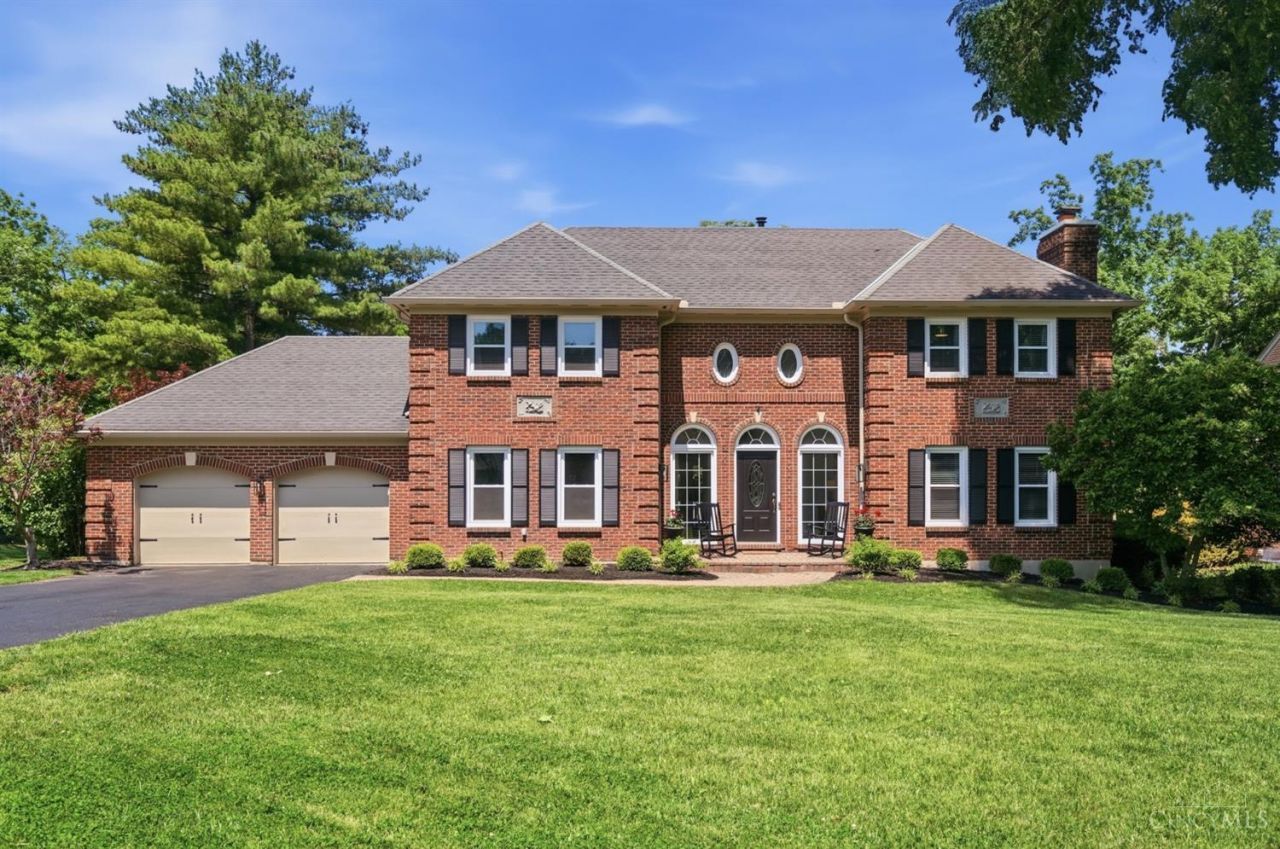
Wonderful sun-filled brick home in desirable Markley Farms featuring neighborhood pools and tennis/pickleball courts. Equipped kitchen w/ Quartz countertops and tile backsplash, updated baths, spacious open living areas & oversized rooms throughout. Recent improvements include new windows, new central air, new flooring, fresh interior & exterior paint, and a custom terrace overlooking the deep private fenced rear lawn surrounded by trees. Finished lower level adds additional living and entertaining space. Convenient location - close to shopping, dining, parks and top rated Forest Hills schools. Agent-owner
Property Features
Property Type: Residential - Single Family
Basement: Full
Basement: Yes
Cooling: Central Air
Fireplaces: 2
Garage: 2
Heating: Forced Air
Home Style: Traditional
Lot Size: 0.46 Acres
Roof Type: Shingle
Stories: 2.0
Taxes: $11,082
Year Built: 1985
Amenities
Crown Molding
French Doors
Multi Panel Doors
Skylight
Deck
Patio
Wooded Lot
Feature Descriptions
Appliances: Dishwasher, Double Oven, Gas Cooktop, Microwave, Refrigerator
Association Includes: AssociationDues, LandscapingCommunity, Pool, Tennis
Basement Fatures: Finished
Days on Site: 1
Exterior: Brick
Family Room: Fireplace, French Doors, Wood Floor
Fencing: Wood
Fireplace Features: Gas
Foundation: Poured
Garage/Carport: Front, Garage Attached
Gas: Natural
HOA Fee: 896/Annually
HOA Y/N: 1
Kitchen: Pantry, Quartz Counters, Counter Bar, Eat-In, Walkout, Wood Floor
Lot Dimensions: 185 X 200
Mechanical Systems: Garage Door Opener
Miscellaneous: Ceiling Fan, Recessed Lights
Parcel #: 500-0260-0412-00
Parking: Driveway
Primary Bathroom: Shower, Skylight, Double Vanity, Marb/Gran/Slate
Primary Bedroom: Bath Adjoins, Walk-in Closet, Wall-to-Wall Carpet, Skylight
Rooms Total: 10
Sewer: Public Sewer
SQFT Basement: 1431
Tax Abatement: No
Water: Public
Water Heater: Gas
Window Features: Double Hung, Insulated
Wooded: Yes
Room Sizes
Primary Bedroom: 26 X 20 Level - 2
Bedroom 2: 16 X 12 Level - 2
Bedroom 3: 12 X 12 Level - 2
Bedroom 4: 16 X 13 Level - 2
Breakfast Room: 12 X 10 Level - 1
Dining Room: 16 X 12 Level - 1
Entry: 16 X 10 Level - 1
Family Room: 23 X 15 Level - 1
Living Room: 17 X 15 Level - 1
Laundry Room: 11 X 6 Level - 1
Recreation Room: 38 X 25 Level - Lower
Local Schools
School District: Forest Hills S
Listed By / Shown By
Listed By
Agency Name: Coldwell Banker Realty
Agent Name: Michael Hinckley
Agency Phone: 513-321-9944
Shown By
Agency Title: Key Realty
Agency Phone: 877-539-7589

Estimate Your Payment
Estimated Payment
$ 4,719.57 per month $3,607.95 Principal & Interest $923.50 Property Tax $188.13 Homeowner's Insurance
753 Huntersknoll Lane | MLS# 1878387
This single family home located at 753 Huntersknoll Lane, Anderson Twp, OH 45230 is currently listed for sale with an asking price of $645,000. This property was built in 1985 and has 4 bedrooms and 2 full and 1 partial baths with 3457 sq. ft. Huntersknoll Lane is located within the Forest Hills S school district. Search Anderson Twp real estate on www.ikeyrealty.com today.