
BEDS3
BATHS1 full
SQUARE FEET1,318
MLS#1886986
STATUSActive
PROPERTY TYPEResidential - Single Family
SCHOOLCincinnati
Property Description
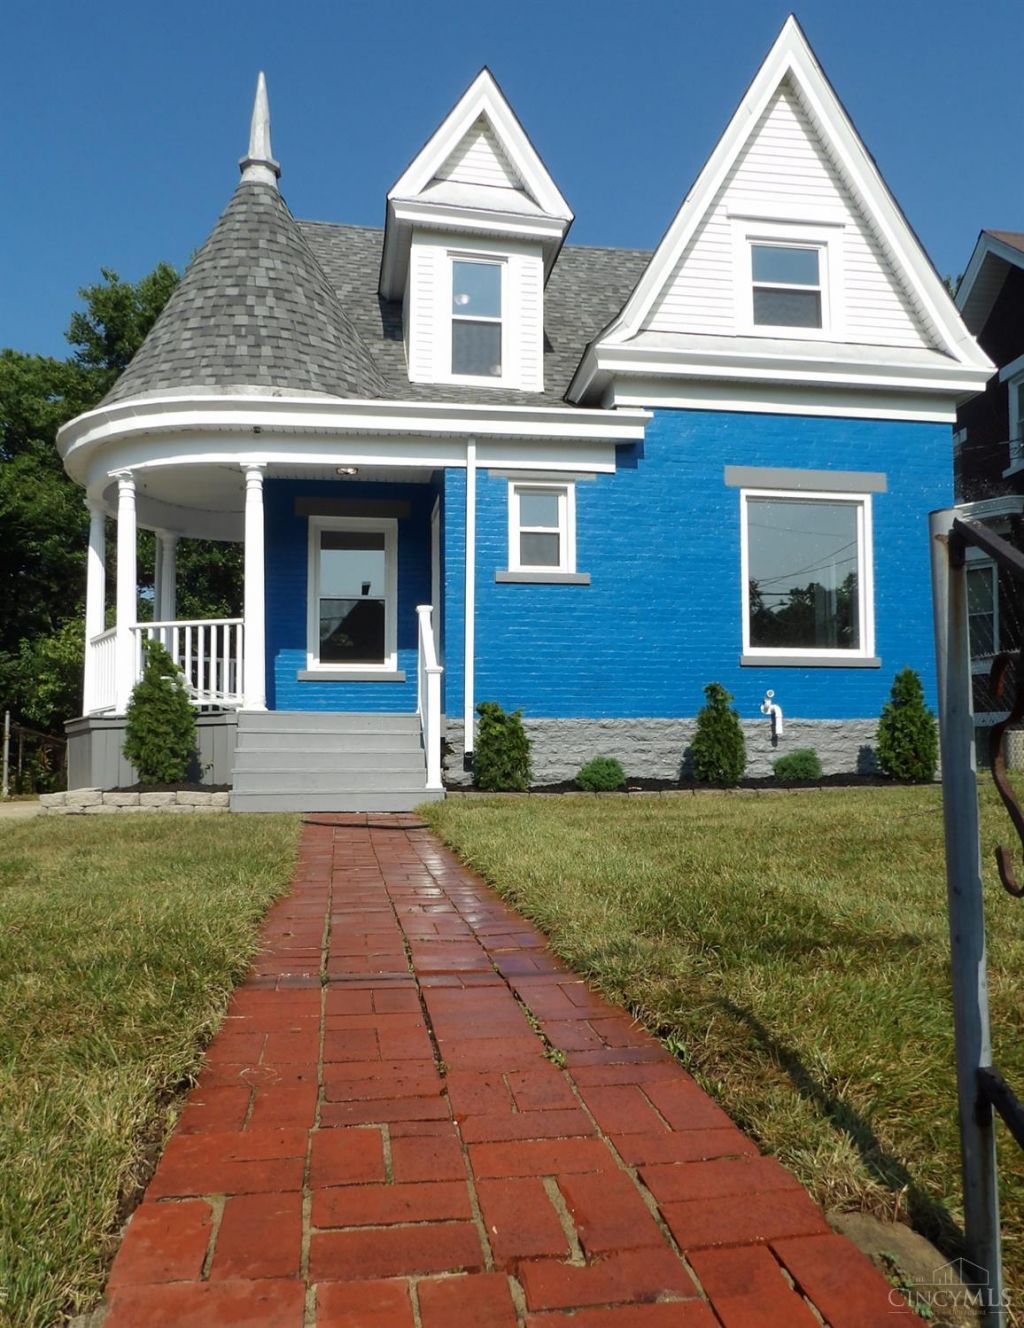
Outstanding top to bottom quality renovation, inside and out. All mechanics & cosmetics everything brand new down to the studs. 3 bed 2 bath in the Enright Ridge Urban Eco-Village of East Price Hill. 5 minutes to downtown Cincinnati & all major highways. Queen Anne Victorian with turret covered front porch, walkout to new deck and private fenced yard with new landscaping and sod. Brand new roof, windows, electric, plumbing, HVAC. New kitchen & baths. 4-piece stainless steel appliances, wonderful tile and granite finishings. all new flooring through-out. open living space. Nice large deep usable basement. A must see! Great opportunity. This renovation will qualify for tax abatement
Property Features
Property Type: Residential - Single Family
Basement: Full
Basement: Yes
Cooling: Ceiling Fans, Central Air
Heating: ENERGY STAR, Forced Air, Gas, Gas Furn EF Rtd 95%+
Home Style: Victorian
Lot Size: 0.13 Acres
Roof Type: Shingle
Stories: 2.0
Taxes: $1,940
Year Built: 1908
Amenities
9Ft + Ceiling
Cul de sac
Deck
Porch
Feature Descriptions
Access: City Street
Appliances: Dishwasher, Microwave, Oven/Range, Refrigerator
Basement Fatures: Concrete Floor, Walkout, Glass Blk Wind
Builder: 2026
Exterior: Brick, Vinyl Siding
Fencing: Metal, Wood
Foundation: Stone
Gas: At Street
Kitchen: Counter Bar, Eat-In, Walkout, Gourmet, Wood Cabinets, Laminate Floor, Marble/Granite/Slate
Miscellaneous: Busline Near, Ceiling Fan
Parcel #: 176-0024-0036-00
Parking: Off Street, Driveway
Primary Bathroom: Tile Floor, Tub w/Shower, Marb/Gran/Slate
Primary Bedroom: Wall-to-Wall Carpet
Public Transportation: Yes
Rooms Total: 7
Sewer: At Street
Special View Info: Woods
SQFT Basement: 732
Tax Abatement: No
Water: At Street
Water Heater: Electric
Window Features: Double Hung, Double Pane, Vinyl, ENERGY STAR, Gas Filled, Insulated
Room Sizes
Primary Bedroom: 18 X 11 Level - 2
Bedroom 2: 16 X 8 Level - 2
Bedroom 3: 12 X 11 Level - 2
Dining Room: 12 X 12 Level - 1
Entry: 7 X 6 Level - 1
Living Room: 24 X 12 Level - 1
Local Schools
School District: Cincinnati
Listed By / Shown By
Listed By
Agency Name: Huff Realty
Agent Name: Daniel Morena
Agency Phone: 513-574-2300
Shown By
Agency Title: Key Realty
Agency Phone: 877-539-7589

Estimate Your Payment
Estimated Payment
$ 1,368.17 per month $1,146.71 Principal & Interest $161.67 Property Tax $59.79 Homeowner's Insurance
753 Wells Street | MLS# 1886986
This single family home located at 753 Wells Street, Cincinnati, OH 45205 is currently listed for sale with an asking price of $205,000. This property was built in 1908 and has 3 bedrooms and 1 full baths with 1318 sq. ft. Wells Street is located within the Cincinnati school district. Search Cincinnati real estate on www.ikeyrealty.com today.