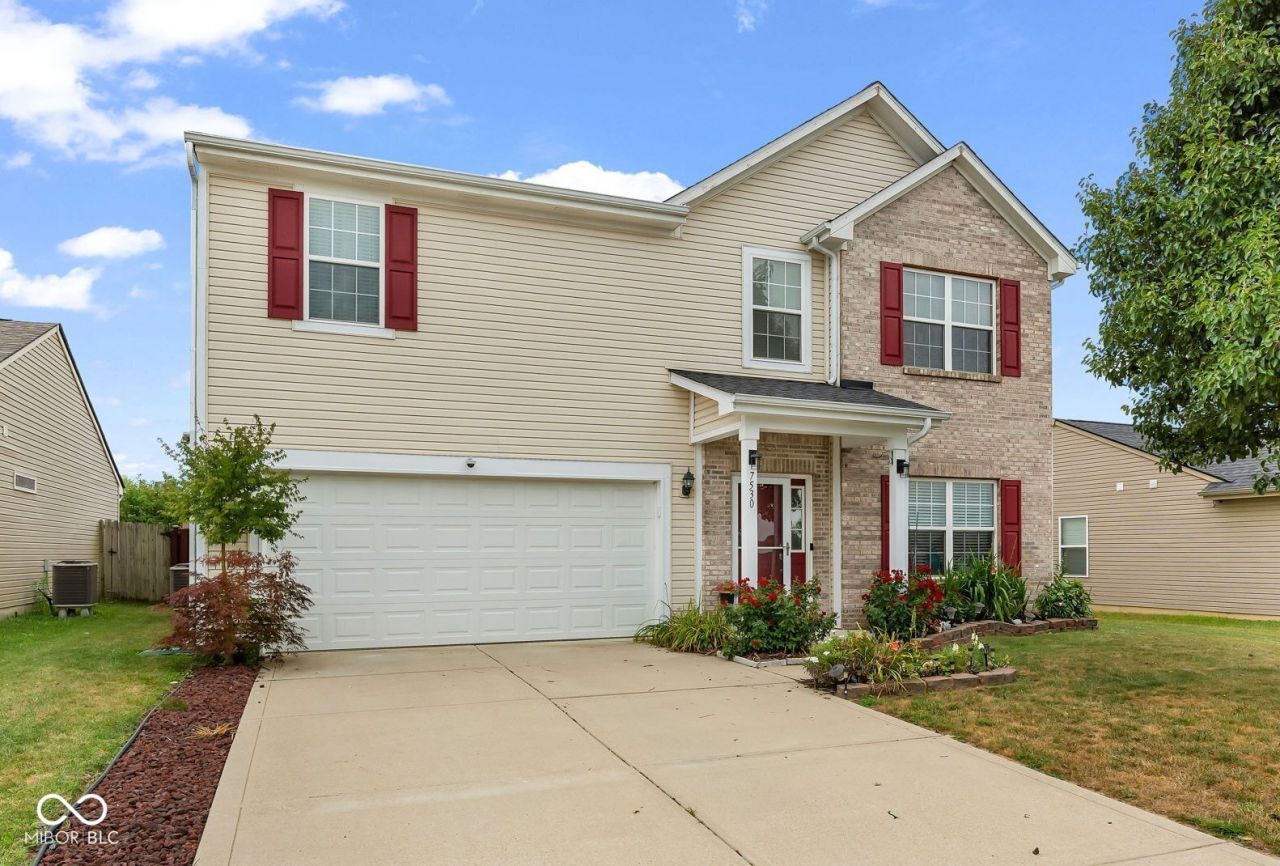

BEDS4
BATHS3 full 1 partial
SQUARE FEET2,643
MLS#22117795
STATUSActive
PROPERTY TYPEResidential - Single Family
SUBDIVISIONHarvard Green
Property Description
This desirable home shows great pride of ownership. Beautiful eat-in kitchen is so big that you may decide to use the dining room as a family room. Handsome office with double french doors makes a great first impression. Out-back, enjoy the heated in-ground pool and patio with privacy fence. At the top of the stylish staircase, this 4-BR home features two master suites, each with a garden tub & shower, each with a large walk-in closet, two other generously sized BRs, an additional main full bath AND a 2nd floor laundry room! 9' ceilings on the main level for a luxurious feel. Kitchen includes breakfast bar, walk-in pantry, and All stainless steel kitchen appliances stay. Relax, this home has new roof, new flooring, new water heater, new pool liner, and new pool heater.
Property Features
Property Type: Residential - Single Family
Cooling: Central Air
Garage: 2
Heating: Forced Air, Electric
Home Style: Traditional
Lot Size: 0.15 Acres
Stories: 2.0
Taxes: $3,372
Year Built: 2014
Appliances
Dishwasher
Disposal
MicroHood
Electric Oven
Refrigerator
Feature Descriptions
Bath: 3(Full-Upper), 1(Half-Main)
Days on Site: 14
Eating Area: Formal Dining Room, Dining Combo/Kitchen
Exterior: Vinyl With Brick
Formal Dining: Yes
Foundation: Slab
InteriorFeatures: Wood Work Painted, Entrance Foyer, Pantry
Total Rooms: 9
Water: Public
Room Sizes
Primary Bedroom: 14x13
Bedroom 2: 14x13
Bedroom 3: 14x12
Bedroom 4: 12x12
Laundry: 7x6
Living Room: 19x13
Dining Room: 14x13
Office: 13x10
Kitchen: 20x13
Listed By / Shown By
Listed By
Agency Name: F.C. Tucker Company
Agency Phone: 317-210-9570
Shown By
Agency Title: Key Realty
Agency Phone: 877-539-7589

Estimate Your Payment
Estimated Payment
$ 2,546.87 per month $2,153.58 Principal & Interest $281.00 Property Tax $112.29 Homeowner's Insurance
7530 Firecrest Lane | MLS# 22117795
This single family home located at 7530 Firecrest Lane, Camby, IN 46113 is currently listed for sale with an asking price of $385,000. This property was built in 2014 and has 4 bedrooms and 3 full and 1 partial baths with 2643 sq. ft. Firecrest Lane is located in the Harvard Green subdivision. Search Harvard Green real estate on www.ikeyrealty.com today.