
BEDS3
BATHS1 full
SQUARE FEET1,160
MLS#1880118
STATUSActive
PROPERTY TYPEResidential - Single Family
SCHOOLNorthwest
Property Description
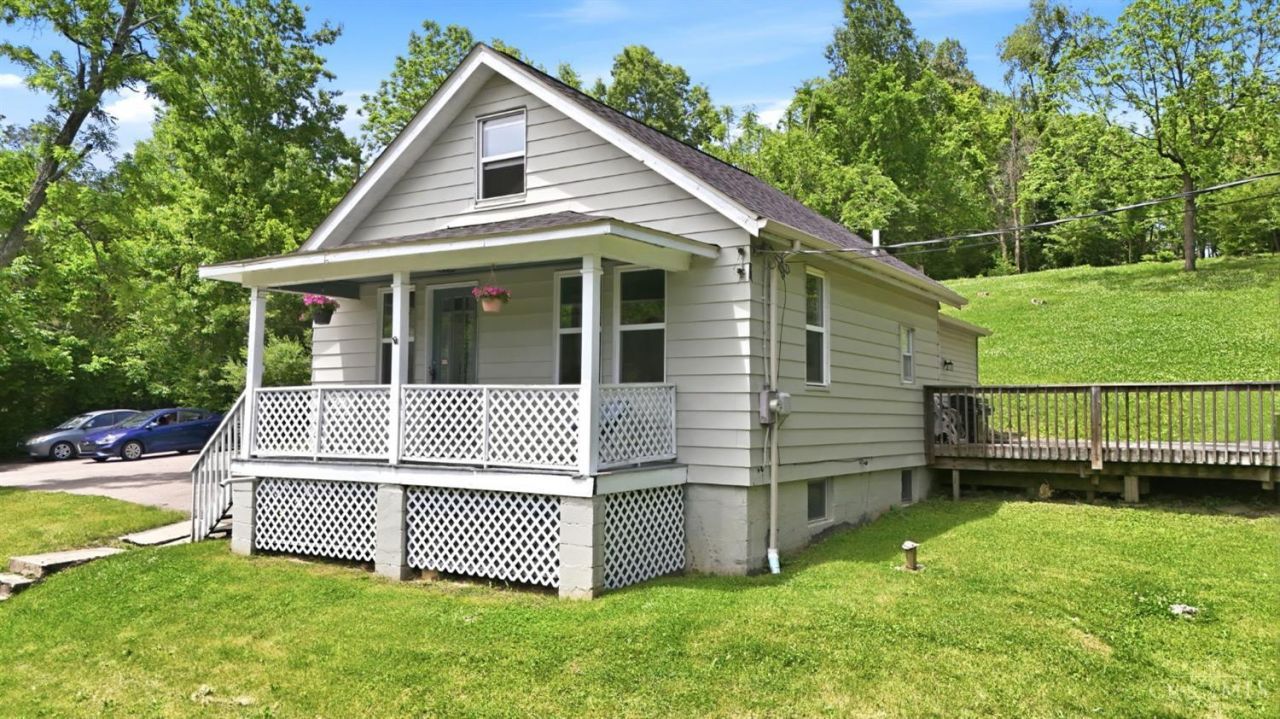
Welcome home to this updated, 3-bed cape cod on just over 1 scenic acre offering peaceful, private surroundings with beautiful, elevated views. This property provides a serene retreat feel while being conveniently located near I-275 and Ronald Regan Hwy. Features include updated Kitchen, bath, flooring, fresh paint inside and out, windows, blacktop driveway, basement waterproofing improvements & new roof (2025). Move in ready. This unique lot offers wooded views and a quiet country atmosphere. If you're looking for privacy, character and a peaceful natural setting, this is a must see!
Property Features
Property Type: Residential - Single Family
Basement: Yes
Basement: Full
Cooling: Central Air
Heating: Forced Air, Gas
Home Style: Cape Cod
Lot Size: 1.08 Acres
Roof Type: Shingle
Stories: 1.5
Taxes: $2,530
Year Built: 1936
Amenities
Deck
Porch
Feature Descriptions
Access: City Street, Paved Road, Private Drive
Appliances: Oven/Range, Refrigerator
Basement Fatures: Part Finished, Concrete Floor
Exterior: Aluminum Siding, Vinyl Siding
Foundation: Block
Garage/Carport: None
Gas: Natural
Great Room: Walkout
Kitchen: Eat-In
Lot Dimensions: 138 x 365
Miscellaneous: 220 Volt
Parcel #: 510-0221-0020-00
Parking: Asphalt, Driveway
Primary Bathroom: Shower, Double Vanity
Rooms Total: 6
Sewer: Public Sewer
Special View Info: Valley
SQFT Basement: 576
Tax Abatement: No
Trees: Wooded-Partial
Water: Public
Water Heater: Gas
Window Features: Vinyl
Room Sizes
Primary Bedroom: 11 X 11 Level - 1
Bedroom 2: 11 X 10 Level - 2
Bedroom 3: 11 X 9 Level - 2
Great Room: 20 X 13 Level - 1
Local Schools
School District: Northwest
Listed By / Shown By
Listed By
Agency Name: RE/MAX Victory + Affiliates
Agent Name: Patricia Lohmann
Agency Phone: 513-813-4098
Shown By
Agency Title: Key Realty
Agency Phone: 877-539-7589

Estimate Your Payment
Estimated Payment
$ 1,387.91 per month $1,118.74 Principal & Interest $210.83 Property Tax $58.33 Homeowner's Insurance
7535 Sheed Road | MLS# 1880118
This single family home located at 7535 Sheed Road, Colerain Township, OH 45247 is currently listed for sale with an asking price of $200,000. This property was built in 1936 and has 3 bedrooms and 1 full baths with 1160 sq. ft. Sheed Road is located within the Northwest school district. Search Colerain Township real estate on www.ikeyrealty.com today.