
BEDS4
BATHS3 full
SQUARE FEET2,615
MLS#260009240
STATUSActive
PROPERTY TYPEResidential - Single Family
SUBDIVISIONDayton Valley C C Unit 7B
Property Description
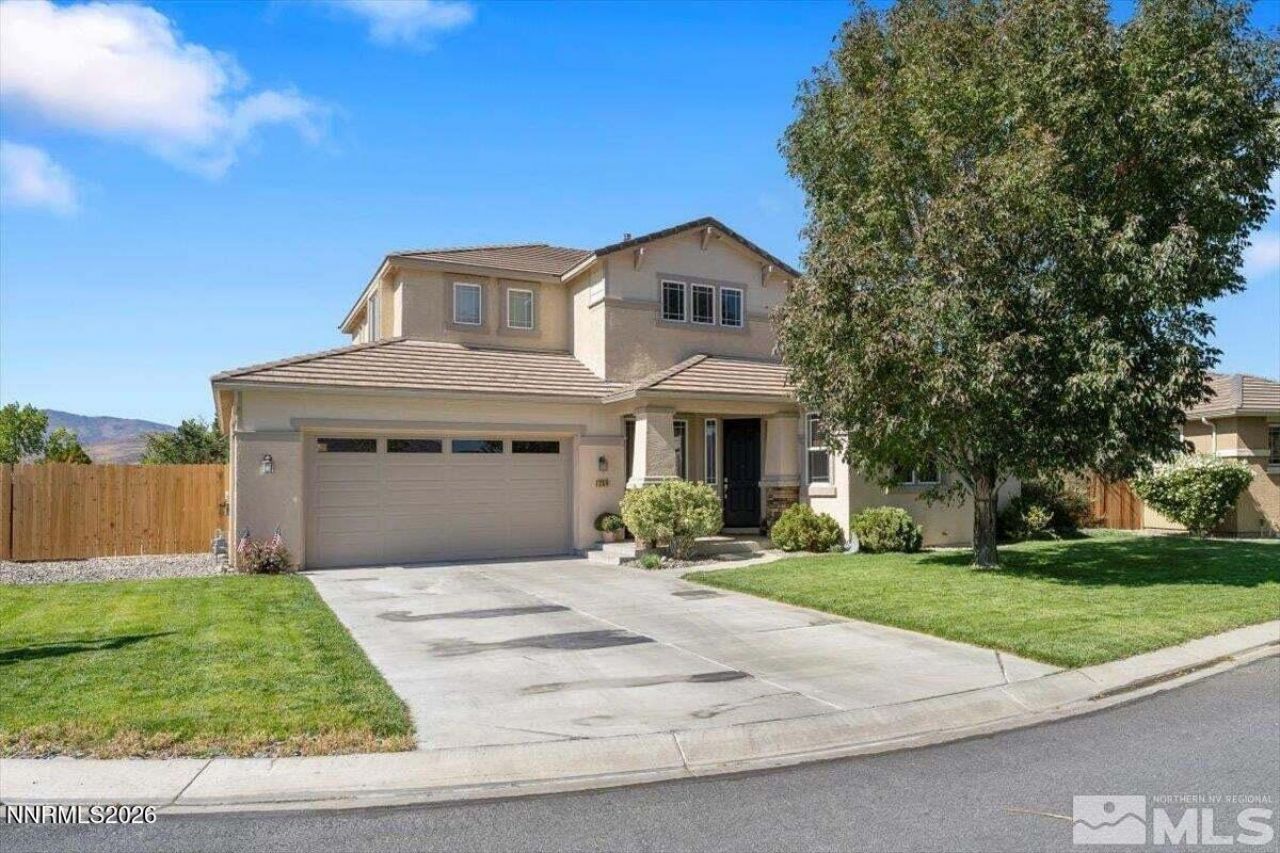
Tucked away on a private cul-de-sac on Dayton Valley Golf Couse, this beautifully maintained 4-bedroom 2615sf home offers stunning views of the pond and surrounding mountains. The flexible floor plan includes a main-level den with easy potential to convert into a fifth bedroom or private guest suite. Enjoy a spacious 3-car garage, an extra-long driveway with ample parking, and a move-in ready home that's been meticulously cared for. Easy to show! Wine barrels in side yard do not convey Buyers and buyers agent to verify any and all info about home listing agent is a owner
Property Features
Property Type: Residential - Single Family
Cooling: Central Air
Fireplaces: 1
Garage: 3 car attached
Heating: Fireplace(s), Forced Air, Natural Gas
Lot Size: 0.26 Acres
Roof Type: Tile, Pitched
Stories: 2.0
Taxes: $3,729
Year Built: 2005
Amenities
High Ceilings
Smart Thermostat
Breakfast Bar
Kitchen Island
Pantry
Walk-In Closet(s)
Fire Pit
None
Feature Descriptions
Additional Rooms: Office/Den, Other
Association Fee Includes: Snow Removal
City Limits: Yes
Construction Type: Site/Stick-Built
Cooling Y/N: Yes
Days on Site: 8
Dining: Separate/Formal Room
Exterior: Batts Insulation, Stucco, Unknown
Family Room: High Ceilings, Separate/Formal Room
Fencing: Back Yard, Full
Fireplace: Gas, Family Room
Fireplace Y/N: Yes
Flooring: Carpet, Ceramic Tile, Tile, Porcelain
Foundation: Crawl Space
Heating Y/N: Yes
HOA Amenities: Gated
HOA Fee: $210/QuarterlyAppliances:
HOA Y/N: Yes
Kitchen: Breakfast Bar, Built-In Dishwasher, Built-In Microwave, Disposal, Kitchen Island, Pantry
Laundry Features: Laundry Room, Shelves
Living Room: High Ceilings, Separate/Formal Room
Lot Features: Cul-De-Sac, Landscaped, Level, On Golf Course, Sprinklers In Front, Sprinklers In Rear
Master Bedroom: High Ceilings, Double Sinks, Garden Tub, Shower Stall, Walk-In Closet(s)
OtherStructures: None
Parcel #: 029-271-16
Parking: Attached, Garage, Garage Door Opener, Tandem
Patio/Porch: Patio, Uncovered
Road Frontage: Other
Road Responsibility: Public Maintained Road
Security Features: Smoke Detector(s)
Sewer: Public Sewer
Special View Info: Desert, Golf Course, Mountain(s), Park/Greenbelt, Vall
Sprinklers: Automatic, Drip System, Front, Rear
SQFT Living: 2615
Utilities: Cable Available, Electricity Available, Natural Gas Available, Phone Available, Sewer Available, Water Available, Cellular Coverage, Water Meter Installed
Water: Public
Water Rights Y/N: No
Window Features: Blinds, Double Pane Windows, Low-Emissivity Windows, Vinyl Frames
Local Schools
High School: Dayton
Middle School: Dayton
Elementary School: Dayton
Listed By / Shown By
Listed By
Agency Name: eXp Realty, LLC
Agent Name: Travis Kopp
Agency Phone: 702-727-1050
Agent Phone: 775-315-4060
Shown By
Agency Title: Key Realty
Agency Phone: 877-539-7589

Estimate Your Payment
Estimated Payment
$ 3,812.55 per month $3,328.26 Principal & Interest $310.75 Property Tax $173.54 Homeowner's Insurance
754 Grayhawk Drive | MLS# 260009240
This single family home located at 754 Grayhawk Drive, Dayton, NV 89403 is currently listed for sale with an asking price of $595,000. This property was built in 2005 and has 4 bedrooms and 3 full baths with 2615 sq. ft. Grayhawk Drive is located in the Dayton Valley C C Unit 7B subdivision. Search Dayton Valley C C Unit 7B real estate on www.ikeyrealty.com today.