
BEDS3
BATHS2 full 1 partial
SQUARE FEET2,008
MLS#260010568
STATUSActive
PROPERTY TYPEResidential - Single Family
SUBDIVISIONStonebrook Village F2
Property Description
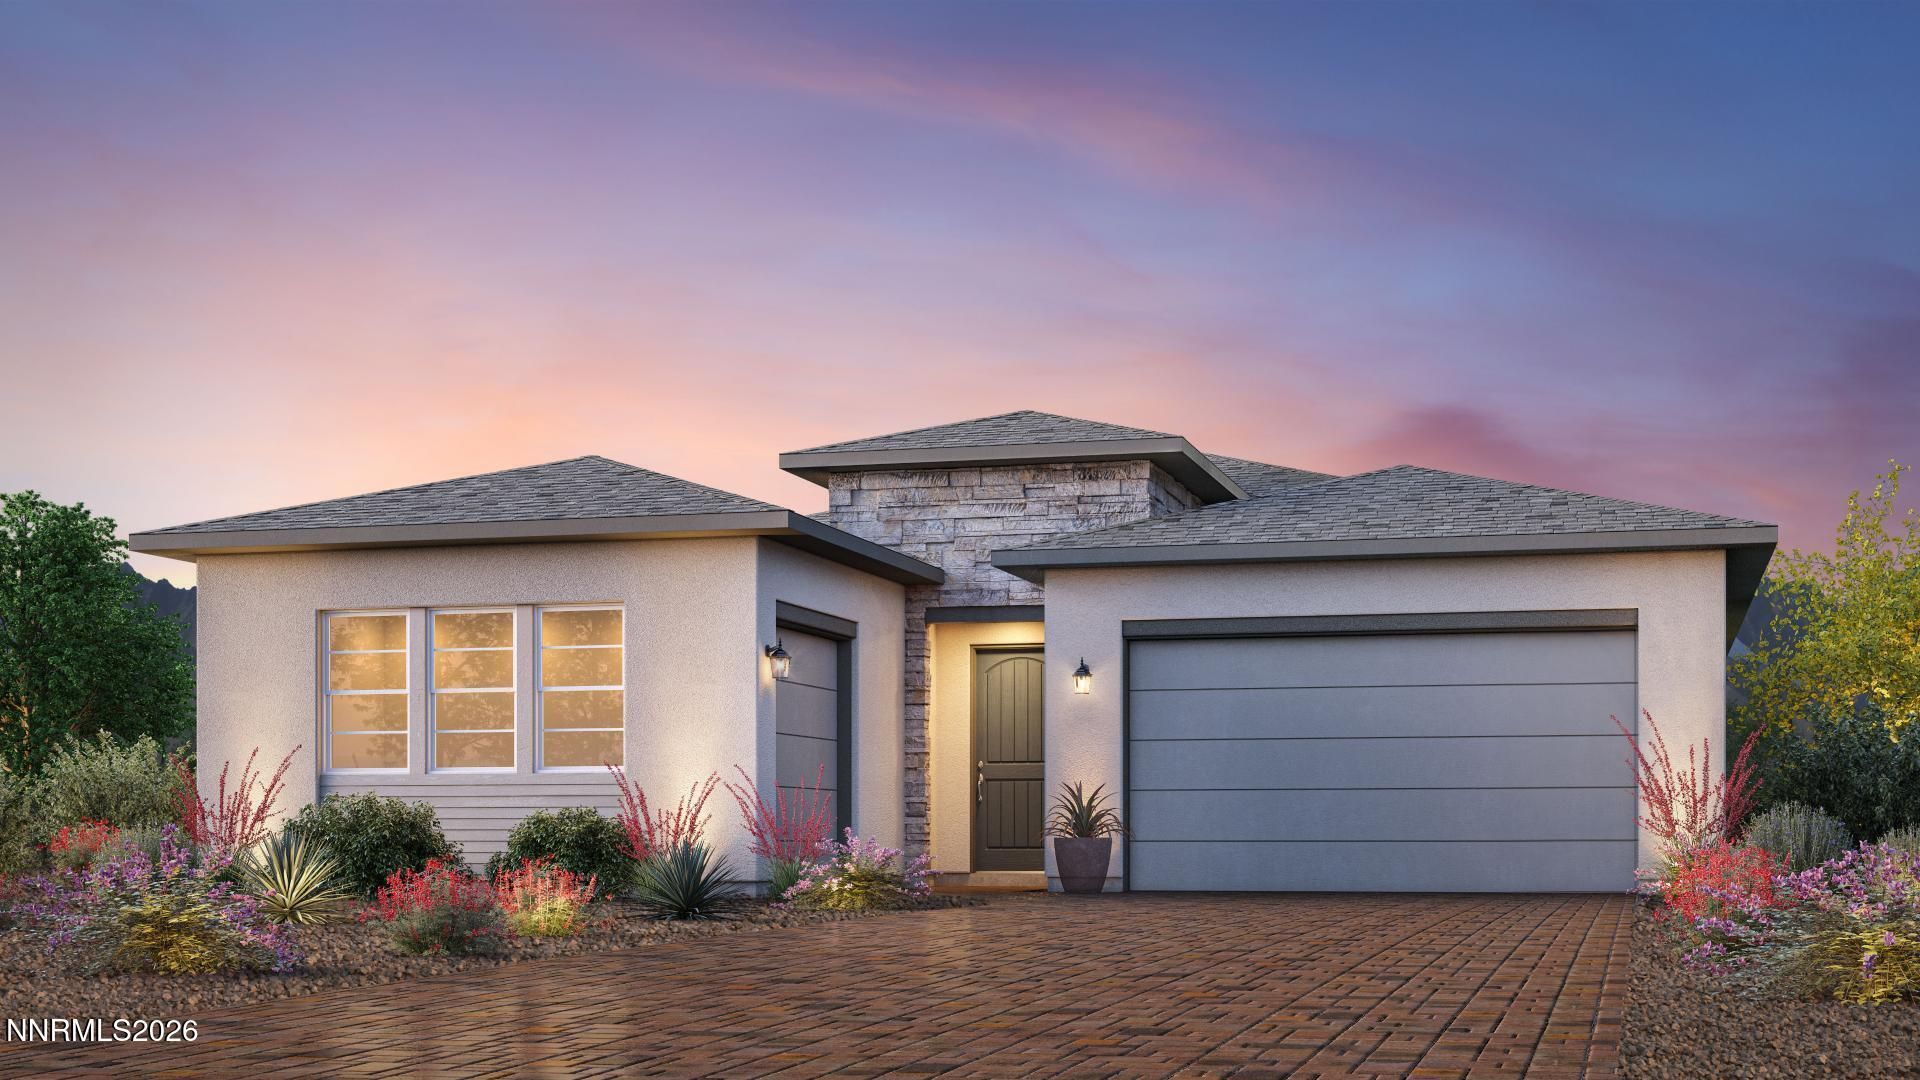
Luxury living is matched by ample storage in the beautiful Kerry home design. The inviting foyer opens to the spacious great room, kitchen, and casual dining area. With a large center island with breakfast bar, the well-designed kitchen offers views to the covered patio beyond the great room. The primary bedroom suite leaves an impression with a sizable walk-in closet and lovely primary bath with dual-sink vanity, large luxe shower with drying area, and private water closet. The secondary bedrooms feature roomy closets and a shared hall bath. Additional highlights include a convenient powder room and everyday entry with drop zone, walk-in pantry off the kitchen, centrally located laundry, and additional storage throughout.
Property Features
Property Type: Residential - Single Family
Cooling: Central Air
Garage: 3 car attached
Heating: Forced Air, Natural Gas
Lot Size: 0.14 Acres
Roof Type: Composition, Shingle, Pitched
Stories: 1.0
Taxes: $4,902
Year Built: 2024
Amenities
Smart Thermostat
Breakfast Bar
Kitchen Island
Pantry
Primary Downstairs
Walk-In Closet(s)
Entrance Foyer
Feature Descriptions
Additional Rooms: Bedroom/Office Main Floor, Entrance Foyer, Other
City Limits: Yes
Construction Type: Site/Stick-Built
Cooling Y/N: Yes
Days on Site: 3
Dining: Family Room Combination
Exterior: Stucco
Family Room: Great Room
Fencing: Back Yard
Flooring: Carpet, Ceramic Tile, Laminate
Foundation: Slab
Heating Y/N: Yes
HOA Amenities: Fitness Center, Pool
HOA Fee: $156/MonthlyHOA Fee 2:
HOA Y/N: Yes
Kitchen: Breakfast Bar, Built-In Dishwasher, Built-In Microwave, Built-In Single Oven, Disposal, ENERGY STAR Qualified Appliances, Kitchen Island, Pantry
Laundry Features: Laundry Room, Sink, Cabinets
Living Room: Separate/Formal Room
Lot Features: Landscaped, Level, Sprinklers In Front
Master Bedroom: Double Sinks, On Main Floor, Shower Stall, Walk-In Closet(s)
OtherStructures: None
Parcel #: 528-714-12
Parking: Attached, Garage, Garage Door Opener
Patio/Porch: Patio, Covered
Road Frontage: Other
Road Responsibility: Public Maintained Road
Security Features: Smoke Detector(s), Keyless Entry
Sewer: Public Sewer
Sprinklers: Drip System, Front, None
SQFT Living: 2008
Utilities: Electricity Available, Natural Gas Available, Sewer Available, Water Available, Cellular Coverage, Internet Available, Water Meter Installed
Water: Public
Water Rights Y/N: No
Window Features: Double Pane Windows
Local Schools
High School: Spanish Springs
Middle School: Shaw Middle School
Elementary School: Spanish Springs
Listed By / Shown By
Listed By
Agency Name: RE/MAX Professionals-Reno
Agent Name: Michael Wood
Agency Phone: 775-345-3070
Agent Phone: 775-250-2007
Shown By
Agency Title: Key Realty
Agency Phone: 877-539-7589

Estimate Your Payment
Estimated Payment
$ 4,292.85 per month $3,691.85 Principal & Interest $408.50 Property Tax $192.50 Homeowner's Insurance
7544 Fallen Grove Lane, Unit Sage Meado | MLS# 260010568
This single family home located at 7544 Fallen Grove Lane, Unit Sage Meado, Sparks, NV 89436 is currently listed for sale with an asking price of $660,000. This property was built in 2024 and has 3 bedrooms and 2 full and 1 partial baths with 2008 sq. ft. Fallen Grove Lane, Unit Sage Meado is located in the Stonebrook Village F2 subdivision. Search Stonebrook Village F2 real estate on www.ikeyrealty.com today.