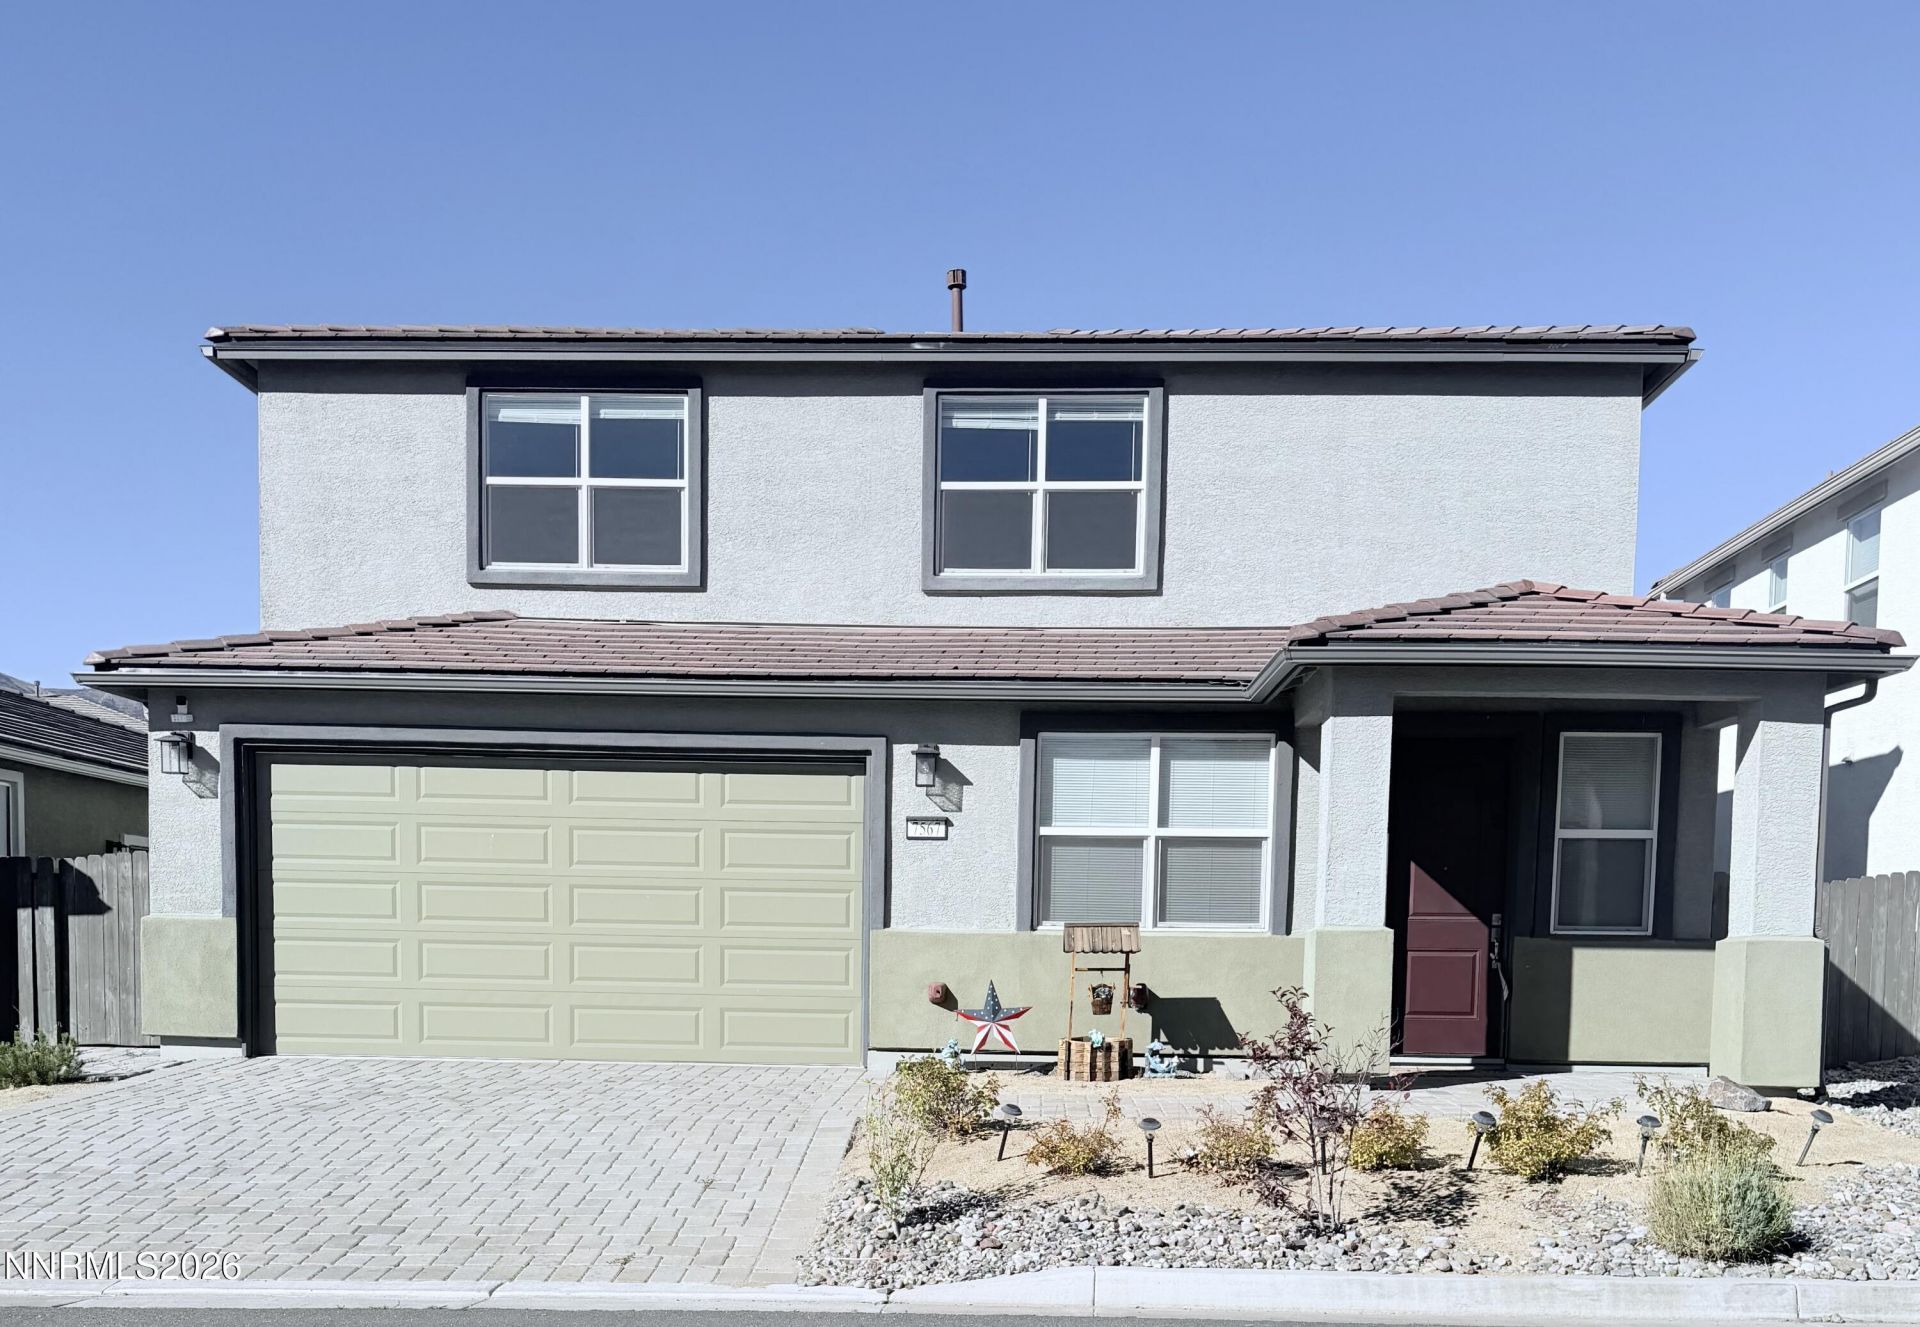

BEDS4
BATHS3 full
SQUARE FEET2,290
MLS#260013364
STATUSActive
PROPERTY TYPERental - Single Family
SUBDIVISIONVista Enclave
Property Description
Welcome Home! This four-bedroom, 3- full bath, 2 car garage. 1 bedroom and 1 full bath are on the main level. Lard open floor plan with lots of natural lights. Fireplace that provides comfort and warmth. Kitchen features oversized cabinets with lots of storage, and an island with granite countertop. The primary suites include a large walk-in closet, 2 sinks, extra large shower, garden tub and balcony off the primary suites. Fully landscape, stamped concrete patio, 2 large retaining walls, storage shed.
Property Features
Property Type: Rental - Single Family
Cooling: Central Air
Fireplaces: 1
Garage: 2 car attached
Heating: Electric, Fireplace(s)
Lot Size: 0.13 Acres
Stories: 2.0
Year Built: 2022
Amenities
Ceiling Fan(s)
High Ceilings
Smart Thermostat
Breakfast Bar
Kitchen Island
Pantry
Walk-In Closet(s)
Entrance Foyer
Balcony
Rain Gutters
Smart Irrigation
Feature Descriptions
Additional Rooms: Bonus Room
Appliances: Disposal, Dishwasher, Gas Range, Self Cleaning Oven, Oven, Dryer, Microwave, Refrigerator, Washer
Cooling Y/N: Yes
Days on Site: 13
Dining: High Ceilings, Living Room Combination, Kitchen Combination
Fencing: Back Yard, Full
Fireplace: Gas, Living Room
Fireplace Y/N: Yes
Flooring: Carpet, Tile
Heating Y/N: Yes
HOA Y/N: Yes
Kitchen: Built-In Single Oven, Disposal, Kitchen Island, Pantry, Breakfast Bar, Built-In Dishwasher
Laundry Features: Laundry Room, Cabinets, Washer Hookup, Electric Dryer Hookup
Lease Term: 12 Months
Living Room: Ceiling Fan(s), Dining Room Combination, High Ceilings
Lot Features: Landscaped, Level, Sprinklers In Front
Master Bedroom: Ceiling Fan(s), High Ceilings, Double Sinks, Garden Tub, Shower Stall, Walk-In Closet(s)
Owner Pays: Association Fees, Sewer
Parcel #: 554-383-28
Parking: Attached, Garage, Garage Door Opener
Patio/Porch: Deck, Patio
Pool Features: None
Security Features: Smoke Detector(s)
Sewer: Public Sewer
Sprinklers: Automatic, Drip System
SQFT Living: 2290
Utilities: Cellular Coverage, Internet Available, Water Meter Installed, Centralized Data Panel, Cable Available, Electricity Available, Natural Gas Available, Sewer Available, Water Available
Water: Public
Window Features: Vinyl Frames, Double Pane Windows, Window Coverings, Blinds, Rods
Local Schools
High School: North Valleys
Middle School: OBrien
Elementary School: Lemmon Valley
Listed By / Shown By
Listed By
Agency Name: Ferrari-Lund Real Estate Reno
Agent Name: Catherine Manipon
Agency Phone: 775-688-4000
Agent Phone: 775-544-8763
Shown By
Agency Title: Key Realty
Agency Phone: 877-539-7589

7567 Rambling Ridge Road | MLS# 260013364
This property located at 7567 Rambling Ridge Road, Reno, NV 89506 is currently listed for rent with an asking price of $3,200 / Monthly. Search Reno real estate on www.ikeyrealty.com today.