
BEDS3
BATHS2 full
SQUARE FEET1,240
MLS#22111715
STATUSActive
PROPERTY TYPEResidential - Single Family
SUBDIVISIONSunchase Vista
Property Description
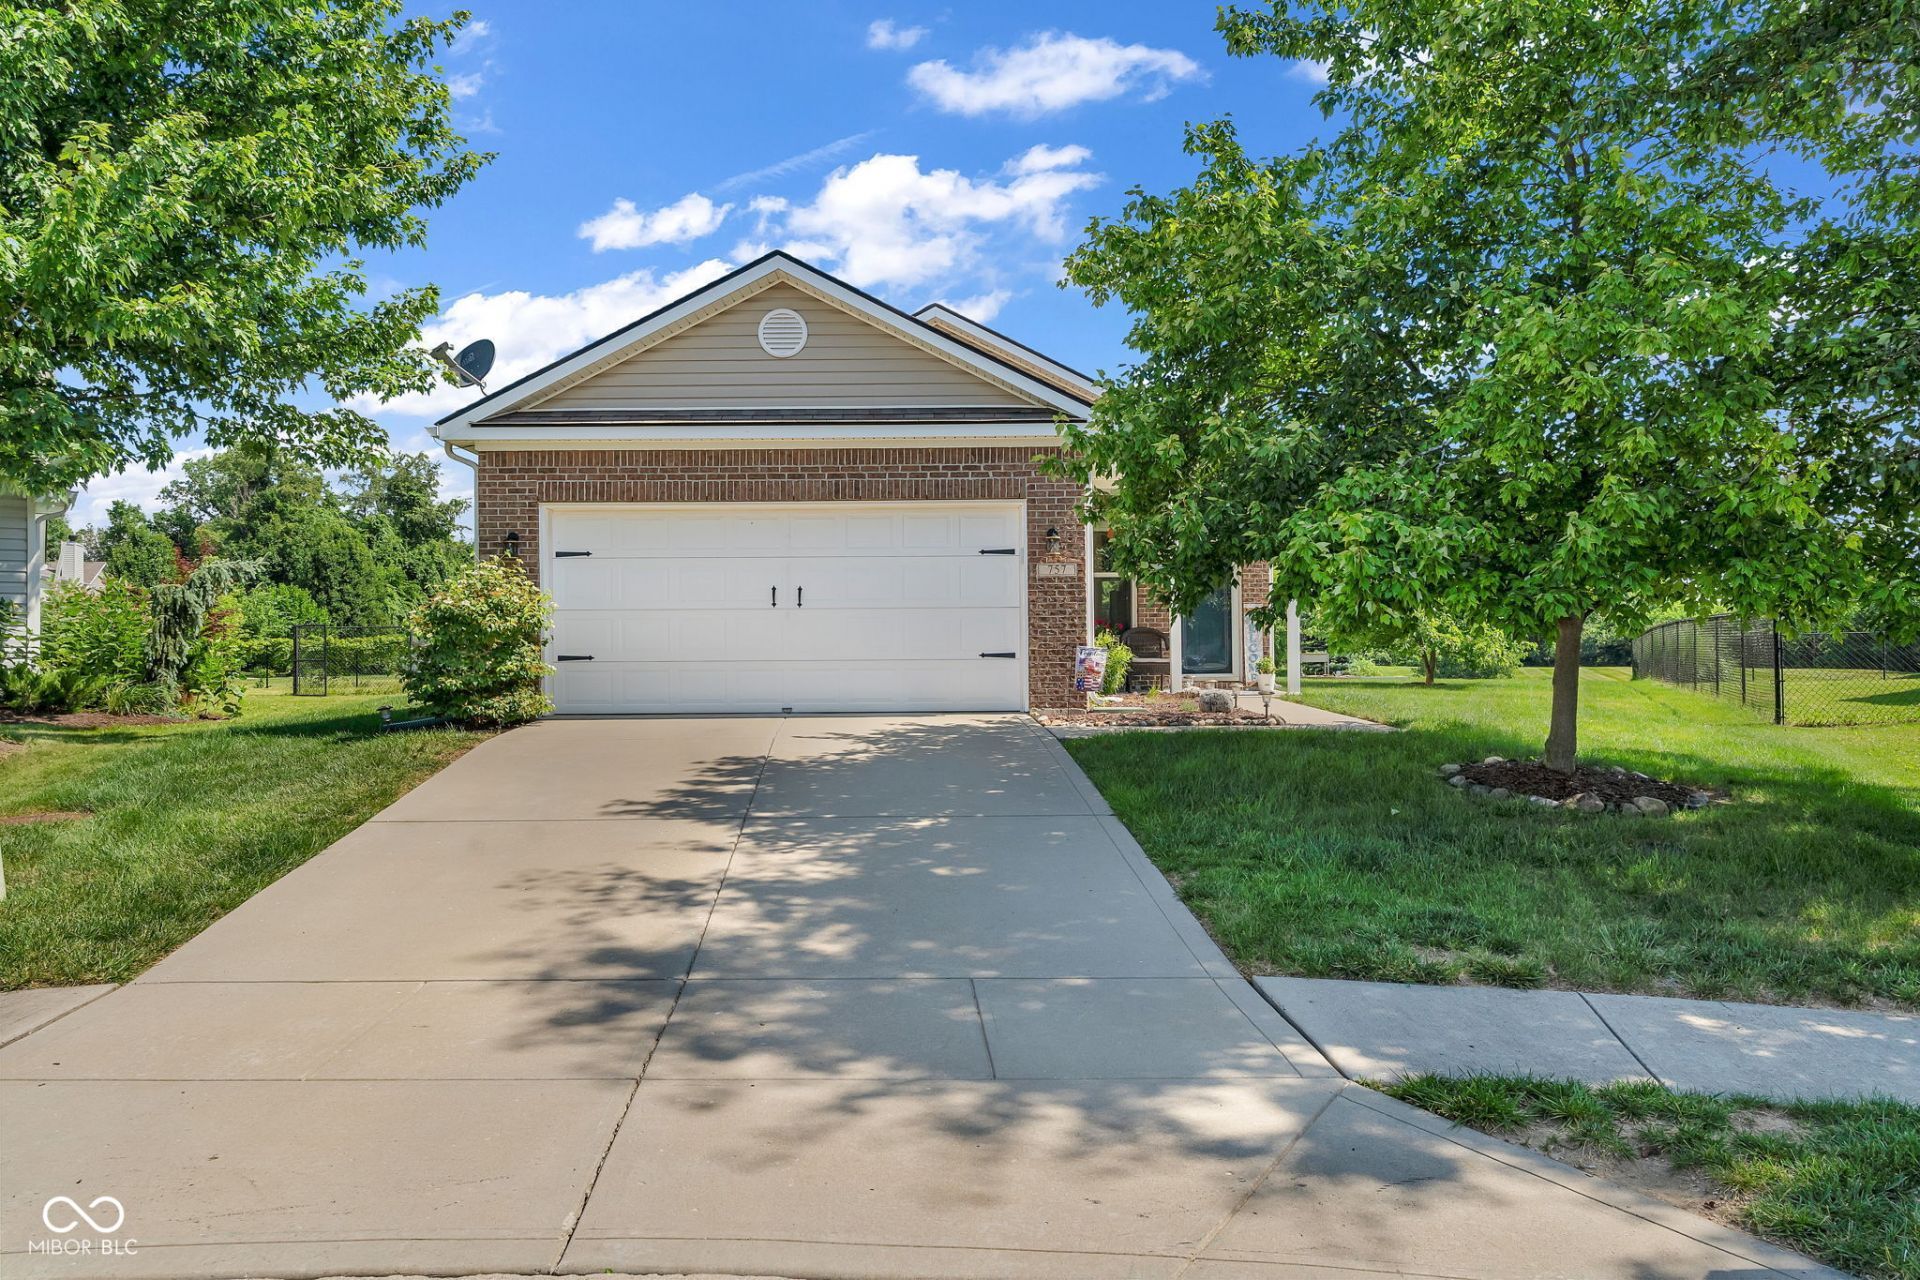
Welcome home to this well-maintained 3-bedroom, 2-bath residence offering the perfect blend of comfort and style in a desirable location. Situated on a peaceful pond, the backyard is an oasis featuring a deck, hot tub, fire pit, and room to garden and entertain. Details like the 9-foot ceilings throughout and arched openings in the living area add charm and make each space feel open and airy. The dining area is the perfect spot to enjoy morning coffee and meals while looking out onto the pond. The primary suite offers a relaxing retreat with an en-suite bath, a walk-in closet, and a space being used as a desk area that could also function as a second closet. Two additional bedrooms provide flexibility for family, guests, or a home office. Enjoy the convenience of a 2-car attached garage with finished walls, epoxy floor, and plenty of storage space. Don't miss the opportunity to make this move-in ready home yours!
Property Features
Property Type: Residential - Single Family
Cooling: Central Air
Garage: 2
Heating: Electric, Forced Air, Heat Pump
Home Style: Traditional
Lot Size: 0.20 Acres
Stories: 1.0
Taxes: $2,180
Year Built: 2010
Appliances
Dishwasher
Electric Water Heater
Disposal
Microwave
Electric Oven
Refrigerator
Feature Descriptions
Bath: 2(Full-Main)
Days on Site: 4
Eating Area: Breakfast Room
Exterior: Vinyl With Brick
Foundation: Slab
InteriorFeatures: Attic Access, Entrance Foyer, Hi-Speed Internet Availbl, Pantry, Walk-In Closet(s)
Total Rooms: 7
Water: Public
Room Sizes
Living Room: 22x15
Breakfast Room: 9x9
Kitchen: 11x9
Laundry: 6x5
Primary Bedroom: 14x13
Bedroom 2: 13x10
Bedroom 3: 10x9
Local Schools
High School: Avon High School
Listed By / Shown By
Listed By
Agency Name: Prime Real Estate ERA Powered
Agency Phone: 765-653-4663
Shown By
Agency Title: Key Realty
Agency Phone: 877-539-7589

Estimate Your Payment
Estimated Payment
$ 1,811.92 per month $1,549.46 Principal & Interest $181.67 Property Tax $80.79 Homeowner's Insurance
757 Aerostar Court | MLS# 22111715
This single family home located at 757 Aerostar Court , Avon, IN 46123 is currently listed for sale with an asking price of $276,999. This property was built in 2010 and has 3 bedrooms and 2 full baths with 1240 sq. ft. Aerostar Court is located in the Sunchase Vista subdivision. Search Sunchase Vista real estate on www.ikeyrealty.com today.