
BEDS3
BATHS1 full
SQUARE FEET1,744
MLS#26035835
STATUSActive
PROPERTY TYPEResidential - Single Family
SCHOOLCentral Montcalm
Property Description
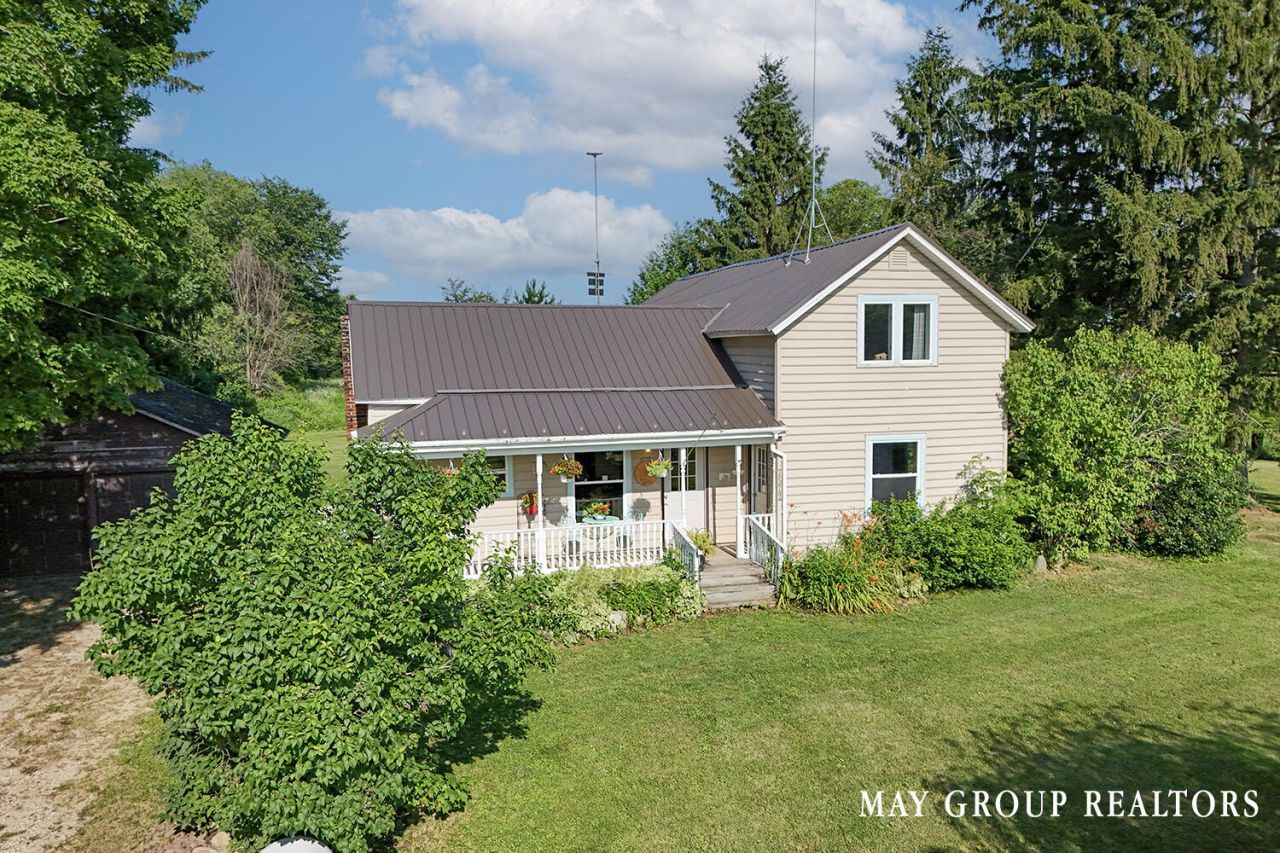
Welcome to 7572 Collins Road, where the charm of country living meets a peaceful setting youll never want to leave. Nestled on a beautifully manicured one-acre lot, this classic farmhouse is surrounded by open space and features a flat yard perfect for entertaining, relaxing, or simply enjoying nature. Spend evenings around the fire pit, unwind on the covered back deck, or sip your morning coffee from the inviting covered front porch. Inside, youll find a spacious kitchen with abundant cabinet and counter space, dining area, cozy den, living room with a wood stove, main-floor primary bedroom with picturesque backyard views, large bath with whirlpool tub, separate shower and laundry, plus two upstairs bedrooms. Complete with a metal roof and two-stall garage, this is country living at its finest.
Property Features
Property Type: Residential - Single Family
Basement: Michigan Basement, Partial
Cooling: Window Unit(s)
Fireplaces: 1
Garage: 2
Heating: Forced Air, Wood
Home Style: Farmhouse, Traditional
Lot Size: 1.00 Acres
Roof Type: Metal
Taxes: $0
Year Built: 1900
Feature Descriptions
Appliances: Dishwasher, Dryer, Range, Refrigerator, Washer, Water Softener Owned
Exterior: Stone, Vinyl Siding
Fireplace: Gas/Wood Stove, Living Room
Fireplace Y/N: Yes
Flooring: Carpet, Laminate, Wood
Interior: Ceiling Fan(s), Center Island, Eat-in Kitchen, Pantry
Laundry: In Bathroom, Main Level
Lot: Level, Tillable
Lot Dimensions: 209x209
Parcel Number: 010-012-010-21
Parking: Detached
Patio/Porch: Covered, Deck, Patio, Porch(es)
Road Surface: Unimproved
Rooms Total: 6
Sewer: Septic Tank
Spa Features: Whirlpool Tub
Structures: Shed(s)
Sub Type: Single Family Residence
Water: Well
Window: Replacement
Local Schools
School District: Central Montcalm
Listed By / Shown By
Listed By
Agency Name: RE/MAX of Grand Rapids (FH)
Agent Name: Josh R May
Agency Phone: 616-957-0700
Shown By
Agency Title: Key Realty
Agency Phone: 877-539-7589
 | The property comes from the Member MLS's of the Michigan Regional Information Center, LLC (MichRIC). Copyright 2026 Michigan Regional Information Center, LLC (MichRIC). All rights reserved. Information deemed reliable, but not guaranteed. Data Last Updated 07/15/2026. |
Estimate Your Payment
Estimated Payment
$ 1,470.76 per month $1,397.87 Principal & Interest $0.00 Property Tax (data not provided by mls) $72.89 Homeowner's Insurance
7572 Collins Road | MLS# 26035835
This single family home located at 7572 Collins Road, Fenwick, MI 48834 is currently listed for sale with an asking price of $249,900. This property was built in 1900 and has 3 bedrooms and 1 full baths with 1744 sq. ft. Collins Road is located within the Central Montcalm school district. Search Fenwick real estate on www.ikeyrealty.com today.