
BEDS2
BATHS2 full
SQUARE FEET840
MLS#260009541
STATUSActive
PROPERTY TYPEResidential - Condominium
SUBDIVISIONTahoe Village
Property Description
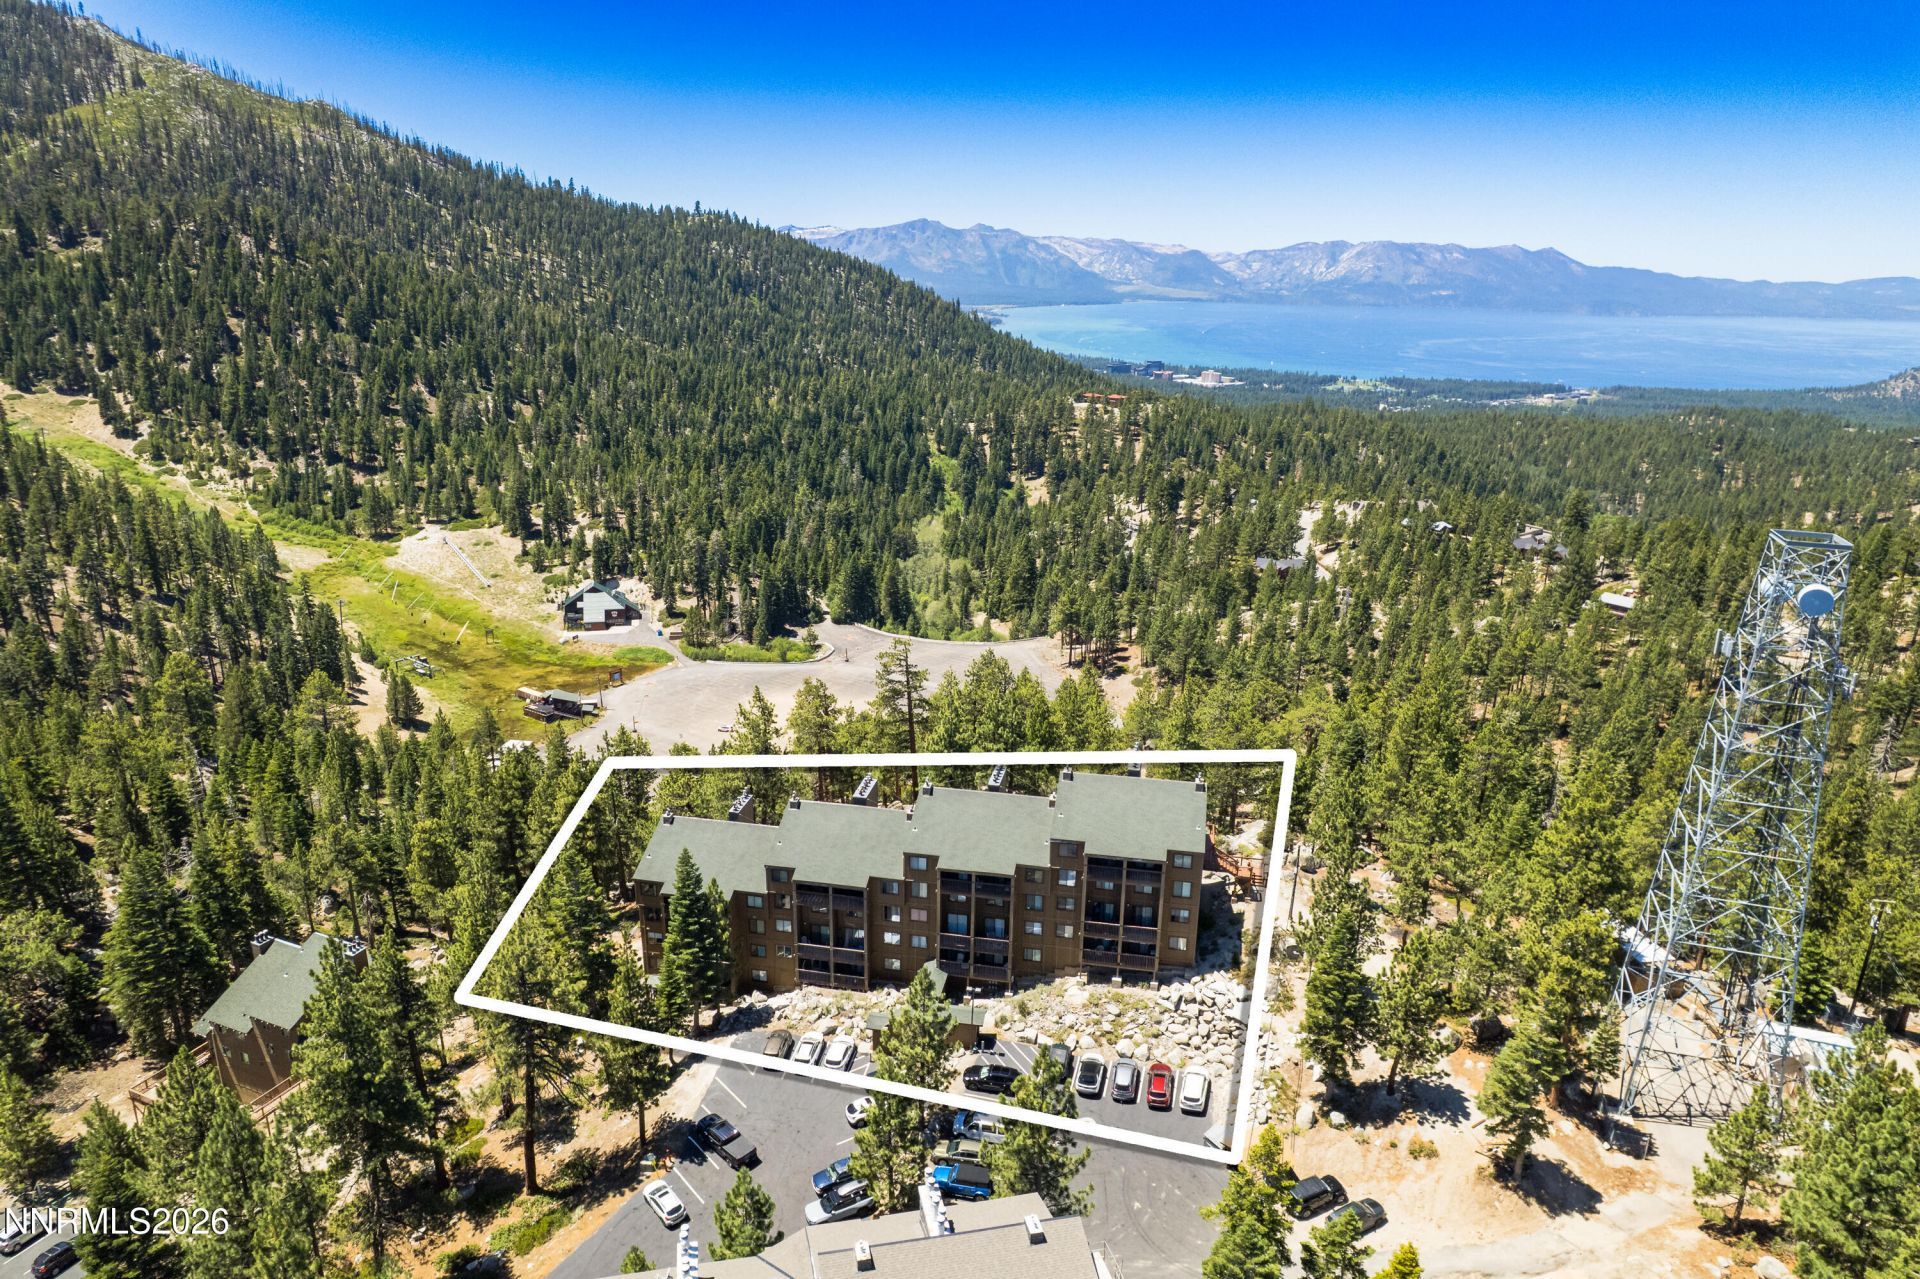
Enjoy the best of Lake Tahoe living from this well-maintained 2-bedroom, 2-bath condo near Heavenly Ski Resort and just 5 miles from casinos, dining, shopping, and Lake Tahoe's beautiful beaches. Located on the shuttle route to Heavenly and downtown with easy access to skiing, hiking, golfing, fishing, and year-round recreation. Tucked away, this corner-unit condo offers added privacy, an enclosed hallway entrance, and a private storage closet. Take in the scenery from the common area, enjoy a peek-a-boo lake view from the living and dining areas, or relax on the private deck off the primary bedroom. Well maintained and move-in ready, with the opportunity to add your own personal style. The fully sprinklered building is professionally wired for Sky Fiber internet (service available at owner's expense). TVHOA amenities include a swimming pool and outdoor spa (currently under construction). Previously used as a long-term rental, with vacation rental permits available in Tahoe Village through Douglas County (buyers to verify availability and requirements). Whether you're seeking a primary residence, vacation retreat, or investment opportunity, don't miss your chance to own a piece of Lake Tahoe!
Property Features
Property Type: Residential - Condominium
Fireplaces: 1
Heating: Fireplace(s), Forced Air, Natural Gas
Roof Type: Composition, Pitched
Stories: 4.0
Taxes: $1,811
Year Built: 1980
Amenities
Breakfast Bar
Rain Gutters
Feature Descriptions
Additional Rooms: None
Association Fee Includes: Cable TV, Maintenance Structure, Snow Removal, Trash, Common Area - Maintenance
City Limits: Yes
Construction Type: Site/Stick-Built
Days on Site: 23
Dining: Living Room Combination
Exterior: Cement Siding, Frame
Fireplace: Gas, Living Room
Fireplace Y/N: Yes
Flooring: Carpet, Vinyl
Foundation: Full Perimeter
Heating Y/N: Yes
HOA Amenities: Pool, Spa/Hot Tub, Storage
HOA Fee: $1155/Semi-AnnuallyHOA Fee 2:
HOA Y/N: Yes
Kitchen: Breakfast Bar, Built-In Dishwasher, Disposal
Laundry Features: Washer Hookup, In Bathroom, Electric Dryer Hookup
Living Room: Family Room Combination
Lot Features: Gentle Sloping, Level
Master Bedroom: Jetted Tub
OtherStructures: None
Parcel #: 1319-30-514-006
Parking: Additional Parking
Road Frontage: Public
Road Responsibility: Public Maintained Road
Security Features: Carbon Monoxide Detector(s), Fire Alarm, Fire Sprinkler System, Smoke Detector(s)
Sewer: Public Sewer
Special View Info: Mountain(s), Trees/Woods, Peek
Sprinklers: None
SQFT Living: 840
Utilities: Cable Available, Electricity Connected, Natural Gas Connected, Sewer Connected, Water Connected, Cellular Coverage, Internet Available
Water: Public
Waterfront Type: Lake
Water Rights Y/N: No
Window Features: Blinds, Double Pane Windows, Window Coverings, Vinyl Frames
Local Schools
High School: Whittell - Grades 9-12
Middle School: Whittell High School - Grades 7 + 8
Elementary School: Zephyr Cove
Listed By / Shown By
Listed By
Agency Name: Chase International Carson Cit
Agent Name: Danielle Campbell
Agency Phone: 775-782-2777
Agent Phone: 775-720-2286
Shown By
Agency Title: Key Realty
Agency Phone: 877-539-7589

Estimate Your Payment
Estimated Payment
$ 2,593.35 per month $2,321.39 Principal & Interest $150.92 Property Tax $121.04 Homeowner's Insurance
759 Boulder Court, Unit G | MLS# 260009541
This condo located at 759 Boulder Court, Unit G, Stateline, NV 89449 is currently listed for sale with an asking price of $415,000. This property was built in 1980 and has 2 bedrooms and 2 full baths with 840 sq. ft. Boulder Court, Unit G is located in the Tahoe Village subdivision. Search Tahoe Village real estate on www.ikeyrealty.com today.