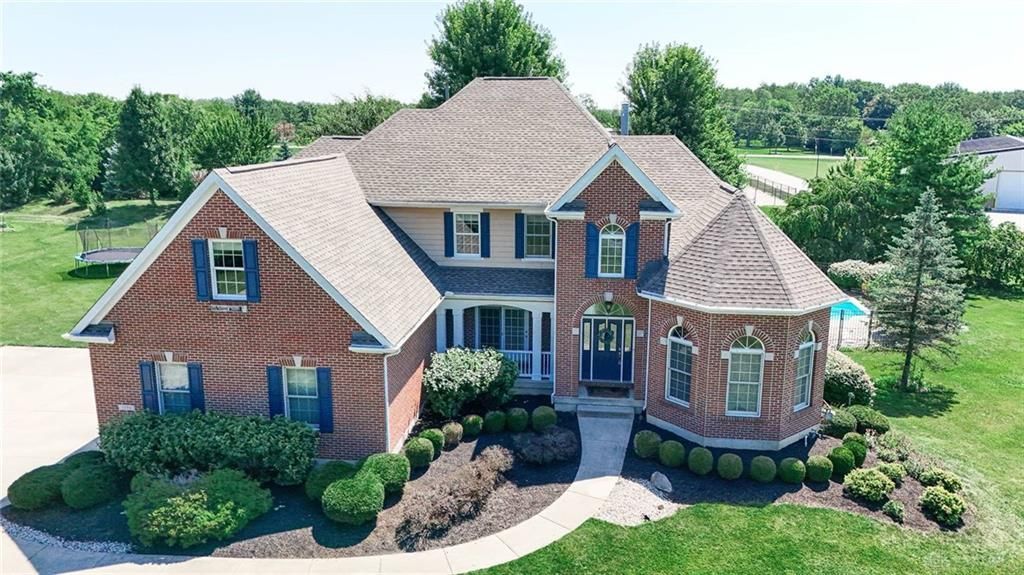

BEDS5
BATHS4 full 1 partial
SQUARE FEET4,812
MLS#965387
STATUSActive
PROPERTY TYPEResidential - Single Family
SUBDIVISIONStone Ridge 7
SCHOOLSpringboro
Property Description
Experience luxury living in this custom 2-story home offering over 5,700 square feet of beautifully designed living space on a private 1+ acre lot!This 5-bdrm,4.5-bath home has an open floor plan with hardwood floors,custom built-ins & a stunning wall of windows that fills the family room with natural light while overlooking the picturesque backyard!The gourmet kitchen has Granite, SS Appliances and Cozy Kitchen Nook!The first-floor primary suite offers dual vanites,walk-in shower,soaking tub,spacious walk-in closet,and an adjoining private office!Upstairs you'll find a large bonus room,3 additional bdrms,2 full baths.The finished lower level is designed for entertaining with a dedicated media room featuring a newer HD projector,gas fireplace, wet bar,5th bedroom/Exercise RM & full bath. Step outside to your own private resort with a heated saltwater concrete pool,expansive composite deck, covered area,firepit & playground.Many Updates include new carpet,new roof & new mechanics!
Property Features
Property Type: Residential - Single Family
Basement: Yes
Cooling: Central
Garage: 3
Heating: Forced Air, Natural Gas
Lot Size: 1.01 Acres
Stories: 2.0
Taxes: $10,408
Year Built: 2004
Feature Descriptions
Basement Features: Full
Exterior: Brick
Fireplace. Features: Gas
Garage Features: 3 Car
Lot Dimensions: 211x211
Outside Features: Deck, Lawn Sprinkler, Patio
Room Sizes
Primary Bedroom: 21 X 16 Level - Main
Bedroom: 15 X 15 Level - Second
Bedroom: 14 X 16 Level - Second
Bedroom: 14 X 14 Level - Second
Breakfast Room: 13 X 10 Level - Main
Dining Room: 13 X 14 Level - Main
Entry Room: 9 X 18 Level - Main
Family Room: 18 X 19 Level - Main
Kitchen: 13 X 14 Level - Main
Rec Room: 41 X 23 Level - Second
Study/Office: 14 X 14 Level - Main
Bedroom: 12 X 12 Level - Lower Level
Local Schools
School District: Springboro
Listed By / Shown By
Listed By
Agency Name: Sibcy Cline Inc.
Agency Phone: (513) 793-2700
Shown By
Agency Title: Key Realty
Agency Phone: 877-539-7589

Estimate Your Payment
Estimated Payment
$ 6,134.75 per month $5,006.38 Principal & Interest $867.33 Property Tax $261.04 Homeowner's Insurance
7596 Woodbridge Court | MLS# 965387
This single family home located at 7596 Woodbridge Court, Springboro, OH 45066 is currently listed for sale with an asking price of $895,000. This property was built in 2004 and has 5 bedrooms and 4 full and 1 partial baths with 4812 sq. ft. Woodbridge Court is located in the Stone Ridge 7 subdivision within the Springboro school district. Search Stone Ridge 7 real estate on www.ikeyrealty.com today.