
BEDS3
BATHS2 full 1 partial
SQUARE FEET1,976
MLS#12685995
STATUSActive
PROPERTY TYPEResidential - Townhouse
SUBDIVISIONCastle Creek
SCHOOLDistrict 46
Property Description
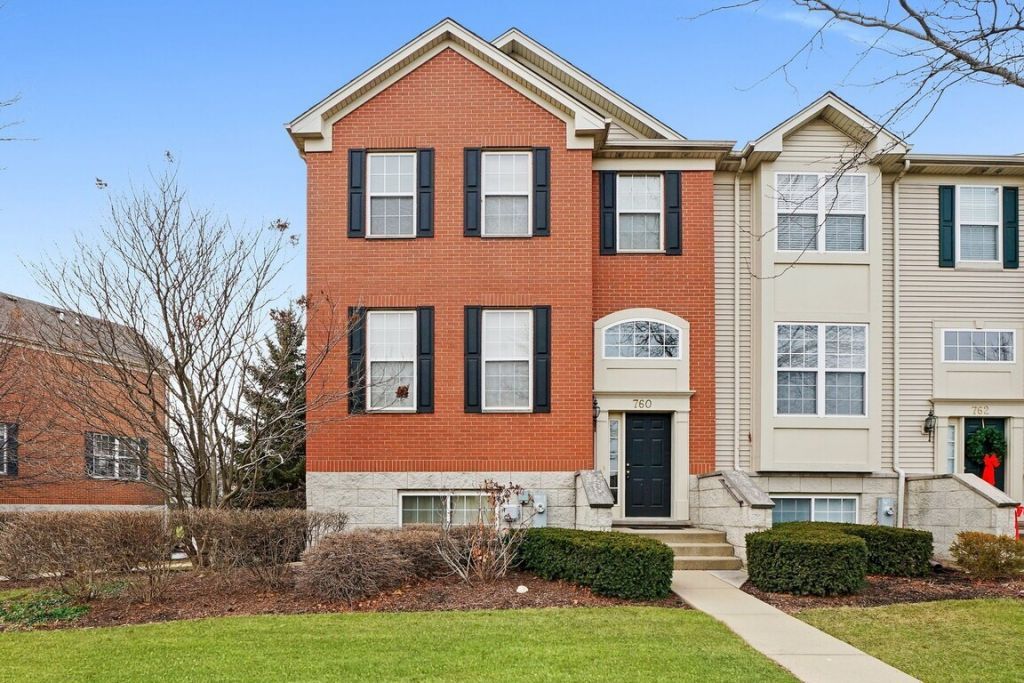
Bright and spacious end-unit townhome in a convenient Bartlett location. The main level offers 9' ceilings, wood-look flooring, an open living/dining layout, and a pass-through fireplace. Kitchen features 42 cabinets, generous counter space, pantry space, stainless steel refrigerator, and room for a table. Freshly painted throughout. Sliding doors open to a private balcony overlooking the neighborhood. Upstairs has 3 bedrooms, including a large primary suite with vaulted ceiling, walk-in closet, and private bath with dual vanity, soaking tub, and separate shower. Finished English basement provides extra space for an office, media room, workout area, or guest space. Attached 2-car garage. Close to shopping, dining, and I-90.
Property Features
Property Type: Residential - Townhouse
Basement: Finished, Full
Basement: Yes
Cooling: Central Air
Fireplaces: 1
Garage: 2
Heating: Natural Gas, Forced Air
Lot Size: COMMON
Stories: 3.0
Taxes: $6,877
Year Built: 2005
Feature Descriptions
Additional rooms: No additional rooms
Appliances: Range, Dishwasher, Refrigerator, Washer, Dryer, Disposal
Association Amenities: None
Association Includes: Exterior Maintenance, Lawn Care, Scavenger, Snow Removal
Dining Room: Separate
Exterior: Brick
Fireplace: Double Sided
Fireplace Location(s): Living Room
HOA Fee: 307/ Monthly
Laundry: Washer Hookup
Lot Dimensions: COMMON
Other Equipment: TV-Cable
Parcel#: 06292050281001
Parking: Asphalt, Garage Door Opener, Yes, Attached, Garage
Pet Allowed: Cats OK, Dogs OK
Sewer: Public Sewer
Total Rooms: 7
Township: Hanover
Water: Public
Room Sizes
Bedroom 2: 12X10
Bedroom 3: 11X13
Dining Room: 14X11
Family Room: 12X10
Kitchen: 15X12
Laundry: 10X9
Living Room: 23X13
Primary Bedroom: 16X17
Local Schools
School District: District 46
Listed By / Shown By
Listed By
Agency Name: Results Realty ERA Powered
Agency Phone: 630-377-5500
Shown By
Agency Title: Key Realty
Agency Phone: 877-539-7589

Estimate Your Payment
Estimated Payment
$ 2,808.94 per month $2,125.05 Principal & Interest $573.08 Property Tax $110.80 Homeowner's Insurance
760 Lambert Lane, Unit 96-1 | MLS# 12685995
This townhouse located at 760 Lambert Lane, Unit 96-1, Bartlett, IL 60103 is currently listed for sale with an asking price of $379,900. This property was built in 2005 and has 3 bedrooms and 2 full and 1 partial baths with 1976 sq. ft. Lambert Lane, Unit 96-1 is located in the Castle Creek subdivision within the District 46 school district. Search Castle Creek real estate on www.ikeyrealty.com today.