
BEDS3
BATHS1 full 1 partial
SQUARE FEET1,370
MLS#12726657
STATUSActive
PROPERTY TYPEResidential - Townhouse
SCHOOLDistrict 87
Property Description
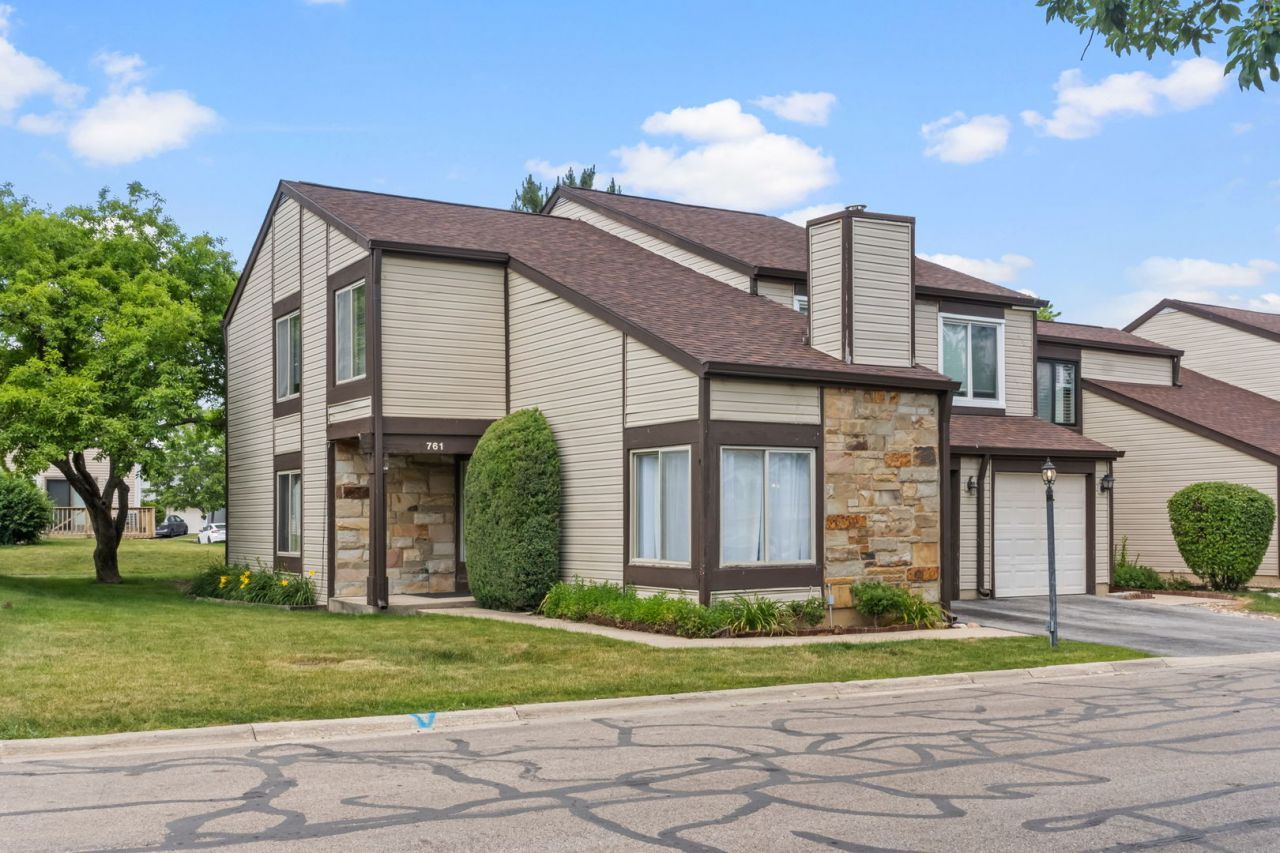
Welcome to this generously sized end unit offering over 1,800 square feet of versatile living space-including a finished basement with a bar area perfect for entertaining. The main level features a sunlit family room with soaring vaulted ceilings, and a convenient powder room. The updated eat-in kitchen boasts granite countertops, stainless steel appliances, and a stylish tile backsplash. Upstairs, the expansive primary bedroom includes dual closets and private en suite access to the full bath, complemented by two additional well-proportioned bedrooms. The lower level also houses a full laundry room with utility sink for added convenience. New AC, Heater and Water Heater. Sump pump 1 year old. Enjoy outdoor living on your private patio and the perks of an attached one-car garage. Located in a clubhouse community with a pool and access to top-rated Roy De Shane, Stratford, and Glenbard North Schools. Just minutes to Army Trail retail, dining, and Stratford Mall.
Property Features
Property Type: Residential - Townhouse
Basement: Yes
Basement: Finished, Full
Cooling: Central Air
Garage: 1
Heating: Natural Gas, Forced Air
Lot Size: COMMON
Stories: 2.0
Taxes: $5,603
Year Built: 1974
Feature Descriptions
Association Includes: Clubhouse, Pool, Exterior Maintenance, Lawn Care, Scavenger, Snow Removal
Exterior: Vinyl Siding
HOA Fee: 388/ Monthly
Lot Dimensions: COMMON
Master Association Fee: 90
Parcel#: 0136205025
Parking: Yes, Attached, Garage
Pet Allowed: Cats OK, Dogs OK
Sewer: Public Sewer
Total Rooms: 7
Township: Wayne
Water: Lake Michigan
Room Sizes
Bar/Entertainment: 09X08
Bedroom 2: 14X10
Bedroom 3: 12X10
Dining Room: 20X12
Family Room: 25X12
Kitchen: 10X09
Laundry: 15X06
Living Room: 16X11
Primary Bedroom: 17X11
Local Schools
School District: District 87
Listed By / Shown By
Listed By
Agency Name: eXp Realty
Agency Phone: 888-574-9405
Shown By
Agency Title: Key Realty
Agency Phone: 877-539-7589

Estimate Your Payment
Estimated Payment
$ 2,084.81 per month $1,537.71 Principal & Interest $466.92 Property Tax $80.18 Homeowner's Insurance
761 Colorado Court | MLS# 12726657
This townhouse located at 761 Colorado Court, Carol Stream, IL 60188 is currently listed for sale with an asking price of $274,900. This property was built in 1974 and has 3 bedrooms and 1 full and 1 partial baths with 1370 sq. ft. Colorado Court is located within the District 87 school district. Search Carol Stream real estate on www.ikeyrealty.com today.