
BEDS3
BATHS2 full
SQUARE FEET1,755
MLS#1067118
STATUSActive
PROPERTY TYPEResidential - Single Family
SUBDIVISIONGranary Filing One
SCHOOLWeld RE-5J
Property Description
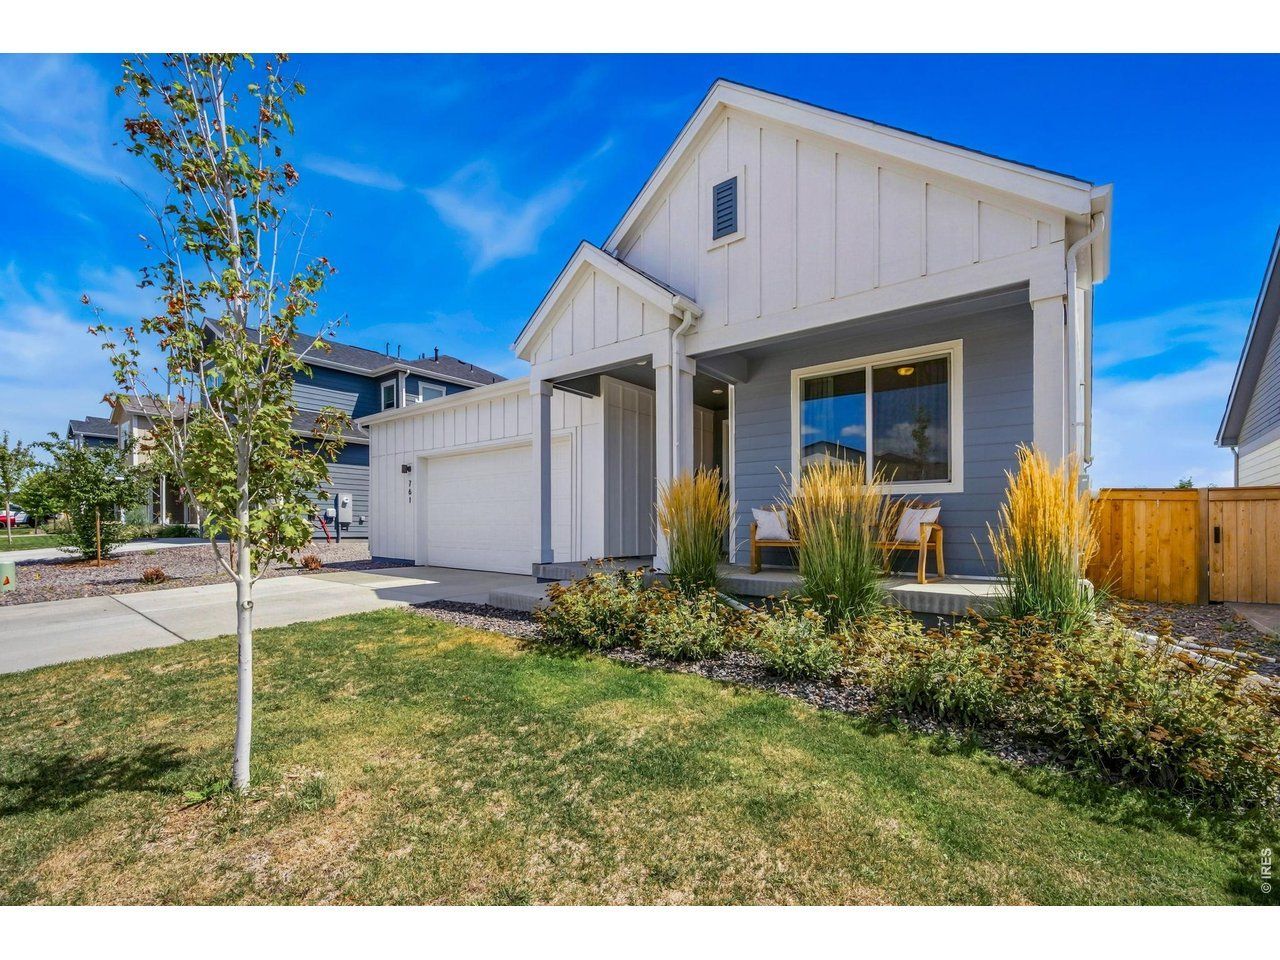
Nestled in the charming Granary community in Johnstown, this two-year-old home offers desirable main-level living and a layout that makes everyday living feel easy. With three spacious bedrooms and two bathrooms, there's plenty of room to settle in and make it your own. Enter into a spacious foyer and feel right at home in the open living area where a gas fireplace creates the perfect backdrop for cozy evenings and gathering with others. Entertain friends in the ample dining area and prepare meals with ease in the kitchen adorned with 42 upper cabinets, stainless steel appliances, quartz countertops, a well-sized pantry, and a large island that offers additional seating and counter space. The spacious primary suite welcomes you with a vaulted ceiling, natural light, and a private en-suite complete with a modern tile shower, plenty of storage, and a generously-sized walk-in closet. Two additional bedrooms and a separate full bathroom at the front of the home provide flexibility for guests, a home office, or hobbies. Off the hall is a convenient laundry room with built-in storage and an included washer and dryer. Step outside to a covered back patio in a fully-fenced yard and imagine casual get-togethers and sunsets across the open fields located directly behind. An oversized 2.5 car garage provides convenient parking and additional storage for all your needs. The up-and-coming Granary community features a private pool with a fun waterslide, multiple playgrounds, and scenic walking trails, making it easy to spend afternoons outside, meet neighbors, and create memories without having to go far. Venture to Downtown Johnstown or the new Ledge Rock Center, both just minutes away, putting local restaurants, events, and community favorites within easy reach. Perfectly positioned for an active, connected lifestyle, this one offers the perfect balance between small town charm and modern conveniences.
Property Features
Property Type: Residential - Single Family
Basement: Crawl Space
Cooling: Central Air
Garage: 2 car attached
Heating: Forced Air
Home Style: Contemporary
Lot Size: 0.14 Acres
Roof Type: Composition
Stories: 1.0
Taxes: $5,383
Year Built: 2024
Amenities
Eat-in Kitchen
Open Floorplan
Pantry
Walk-In Closet(s)
Washer/Dryer Hookup
Kitchen Island
Sprinkler System
Oversized Garage
Feature Descriptions
Accessibility: Low Carpet, Main Floor Bath, Main Level Bedroom, Main Level Laundry
Appliances: Gas Range, Dishwasher, Refrigerator, Washer, Dryer, Microwave, Fire Alarm
Association Fee Includes: Common Amenities
Builder Name: Brightland Homes
Community Features: Pool, Park, Trail(s)
Days on Site: 4
Electric: Xcel Energy
Exclusions: Seller's personal property & staging items
Exterior: Frame
Fencing: Wood
Fireplace Features: Gas
HOA Y/N: No
Lot Features: House Faces West, Paved, Curbs, Gutters, Sidewalks, Street Light, Fire Hydrant within 500 Feet
Parcel Number: R8978419
Parking Features: Attached
Patio And Porch: Patio
Road Frontage: City Street
Road Surface: Asphalt
Sewer: Public Sewer
Special View Info: Plains View
SQ FT Main: 1755
SQ FT Total: 1755
Utilities: Natural Gas Available, Electricity Available, Cable Available, Satellite Avail, High Speed Avail
Water: City
Window Features: Window Coverings
Local Schools
High School: Roosevelt
Middle School: Roosevelt
Elementary School: Pioneer Ridge
School District: Weld RE-5J
Listed By / Shown By
Listed By
Agency Name: Salz Home Solutions Realty
Agency Contact: 4193440162
Shown By
Agency Title: Key Realty
Agency Phone: 877-539-7589

Estimate Your Payment
Estimated Payment
$ 3,185.29 per month $2,601.08 Principal & Interest $448.58 Property Tax $135.63 Homeowner's Insurance
761 Muturu Rd | MLS# 1067118
This single family home located at 761 Muturu Rd, Johnstown, CO 80534 is currently listed for sale with an asking price of $465,000. This property was built in 2024 and has 3 bedrooms and 2 full baths with 1755 sq. ft. Muturu Rd is located in the Granary Filing One subdivision within the Weld RE-5J school district. Search Granary Filing One real estate on www.ikeyrealty.com today.