
BEDS3
BATHS1 full
SQUARE FEET1,680
MLS#9073536
STATUSActive
PROPERTY TYPEResidential - Single Family
SCHOOLBlack River
Property Description
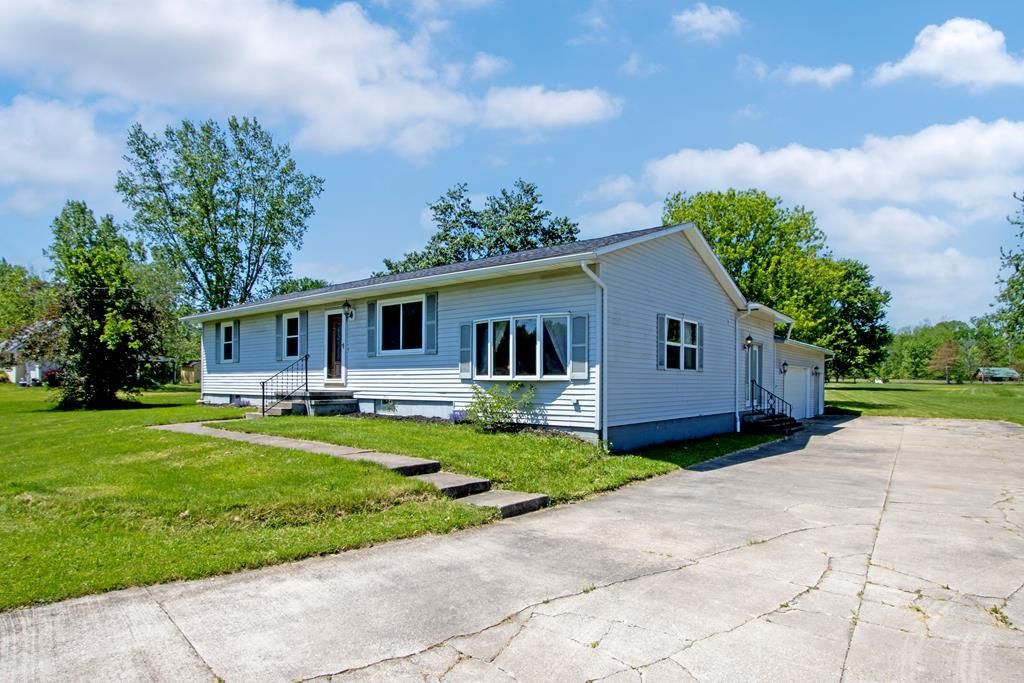
Welcome to country living on over 2 acres in Spencer Township! This nearly 1,700 SF ranch offers 3 bedrooms, 1 bath, and multiple spacious living areas designed for everyday living and entertaining. Find an open, updated kitchen with breakfast bar that features newer cabinetry, countertops, and stainless steel appliances. Then flow into an expansive family room with skylights and a fireplace. The large picture window in the dining area and the bay window in the living room showcase scenic countryside views. Recent updates include newer windows, fresh paint, new central air with heat pump, a professionally waterproofed and sealed basement, and an oversized culvert installation to improve drainage. The unfinished basement offers abundant storage and future finishing potential. Outside, enjoy the privacy of over 2 acres, a firepit area, and an attached 3-car garage with plenty of room for vehicles, hobbies, and equipment.
Property Features
Property Type: Residential - Single Family
Basement: Full, Sump Pump
Basement: Yes
Cooling: Central Air, Heat Pump
Fireplaces: 1
Garage: 3 car attached
Heating: Forced Air, Propane - Owned
Home Style: Ranch
Lot Size: 2.02 Acres
Roof Type: Composition, Metal
Stories: 1.0
Taxes: $3,401
Year Built: 1989
Feature Descriptions
Additional Structures: None
Appliances: Dishwasher, Dryer, Microwave, Oven, Range, Refrigerator, Washer
Covered Spaces: 3
Days on Site: 1
Exterior: Vinyl Siding
Financing: Cash, Conventional
Fireplace: 1
Fireplace Y/N: Yes
Garage Y/N: Yes
Interior: Cathedral Ceiling(s), Main Level Primary Bedroom
Laundry: Lower
Lot: Wooded
Parcel #: 03608C35014
Parking: Concrete, Stone,3 Car, Garage Attached, Garage Door Opener
Parking Total: 3
Patio/Porch: Patio-Open
Road Surface: Paved
Rooms Total: 7
Sewer: Aerator, Septic Tank
SQFT Building Total: 1680
Structure Type: Onsite Built
Water: Public
Wooded: Yes
Room Sizes
Primary Bedroom: 14.00 X 12.00 Level - Main
Bedroom 2: 12.00 X 11.00 Level - Main
Bedroom 3: 11.00 X 10.00 Level - Main
Dining Room: 11.00 X 16.00 Level - Main
Family Room: 15.00 X 23.00 Level - Main
Kitchen: 18.00 X 8.00 Level - Main
Living Room: 23.00 X 11.00 Level - Main
Local Schools
School District: Black River
Listed By / Shown By
Listed By
Agency Name: RE/MAX Showcase Ashland
Agent Name: The Home Team
Agency Phone: 419-496-0944
Shown By
Agency Title: Key Realty
Agency Phone: 877-539-7589

Estimate Your Payment
Estimated Payment
$ 2,136.72 per month $1,761.46 Principal & Interest $283.42 Property Tax $91.85 Homeowner's Insurance
7616 Spencer Road | MLS# 9073536
This single family home located at 7616 Spencer Road, Homerville, OH 44235 is currently listed for sale with an asking price of $314,900. This property was built in 1989 and has 3 bedrooms and 1 full baths with 1680 sq. ft. Spencer Road is located within the Black River school district. Search Homerville real estate on www.ikeyrealty.com today.