
BEDS2
BATHS2
MLS#1976196
STATUSActive
PROPERTY TYPEResidential - Single Family
SUBDIVISIONBriargate
Property Description
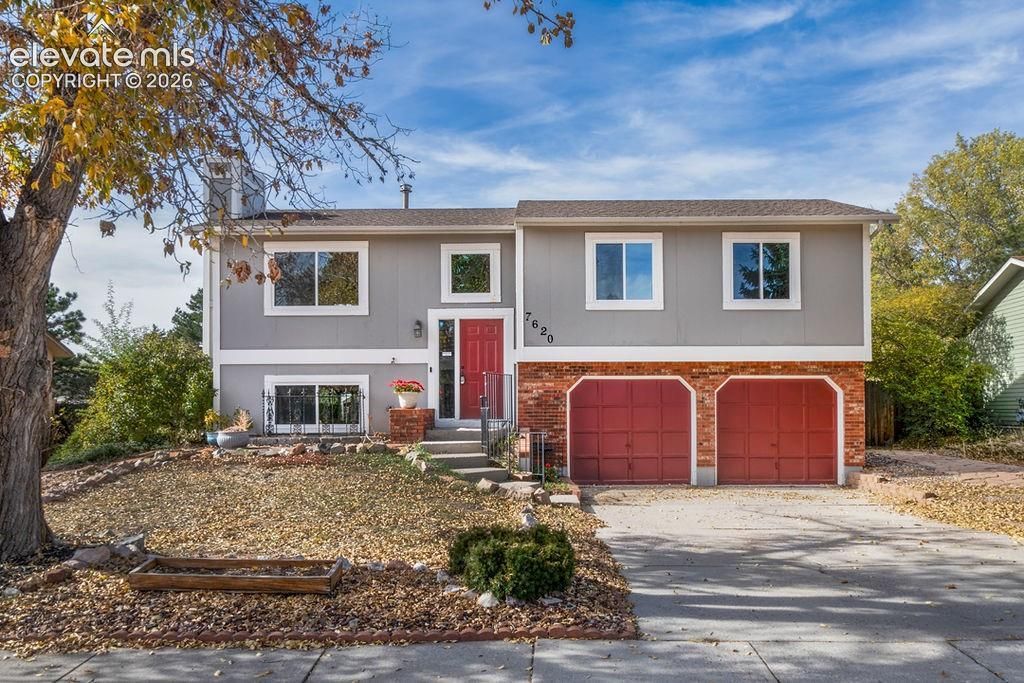
Located in Briargate in School District 20, this beautifully remodeled home offers 2 bedrooms, 2 baths and an attached 2 car garage. The upper level features an open floor plan with the living room, dining area and kitchen, 2 bedrooms and 1 bath. The lower level is comprised of a family room and the 2nd bath. The family room is spacious enough to add a third bedroom. Remodeling includes new kitchen cabinets, countertops, luxury vinyl plank flooring, new interior paint throughout and a new main level bathroom vanity. All windows have been replaced and the large backyard is fully fenced and has a deck, a storage shed and mountain views.
Property Features
Property Type: Residential - Single Family
Cooling: Ceiling Fan(s), Central Air
Fenced: Yes
Fireplaces: Basement, Wood Burning
Heating: Forced Air
Lot Size: 0.17 Acres
Roof Type: Composite Shingle
Taxes: $1,689
Year Built: 1982
Feature Descriptions
Appliances: Dishwasher, Disposal, Dryer, Microwave Oven, Oven, Range, Refrigerator, Self Cleaning Oven, Washer
Basement/Foundation: Garden Level, Partial Basement
Existing Utilities: Cable Available, Electricity Connected, Natural Gas Connected
Exterior: Masonite Type
Fence: Rear
Floor Plan: Bi-level
Garage Amenities: Garage Door Opener
Garage Type: Attached
Laundry Facilities: Basement
LotDescription: Level, Mountain View
OtherStructures: Storage Shed
Outbuilding(s): Yes
Percentage of Basement Finished: 90
Sewer: Sewer
Square Footage: 468 (Basement)
View: Mountain
Water: Municipal
Room Sizes
Family Room: 21 X 13 Level - Basement
Living Room: 12 X 13 Level - Main
Bathroom (3/4): 5 X 9 Level - Basement
Bedroom Primary: 18 X 13 Level - Main
Kitchen: 10 X 13 Level - Main
Laundry Space: 9 X 5 Level - Basement
Bedroom: 11 X 10 Level - Main
Bathroom ( Full): 5 X 9 Level - Main
Dining Room: 10 X 9 Level - Main
Listed By / Shown By
Listed By
Agency Name: Springs Premier Brokerage LLC
Agency Phone: 719-651-4454
Shown By
Agency Title: Key Realty
Agency Phone: 877-539-7589

Estimate Your Payment
Estimated Payment
$ 2,671.46 per month $2,405.30 Principal & Interest $140.75 Property Tax $125.42 Homeowner's Insurance
7620 Rickshaw Drive | MLS# 1976196
This single family home located at 7620 Rickshaw Drive, Colorado Springs, CO 80920 is currently listed for sale with an asking price of $430,000. This property was built in 1982 and has 2 bedrooms. Rickshaw Drive is located in the Briargate subdivision. Search Briargate real estate on www.ikeyrealty.com today.