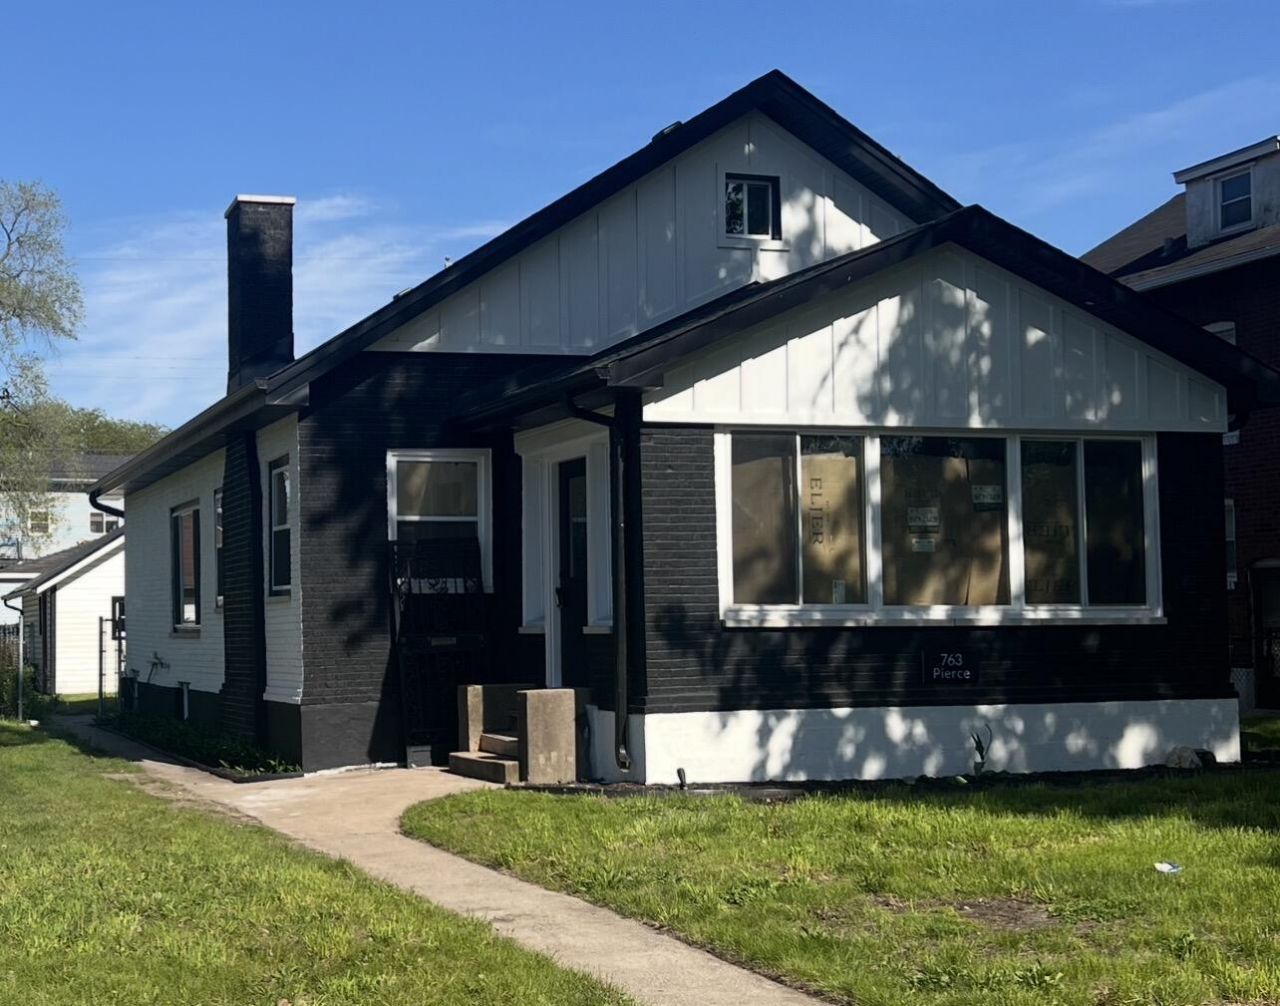

BEDS5
BATHS3 full 1 partial
SQUARE FEET3,441
MLS#839772
STATUSActive
PROPERTY TYPEResidential - Single Family
SUBDIVISIONGary Land Companys 02
Property Description
Get ready to fall in love with this jaw dropping, fully renovated 5 bedroom, 3.5 bath home that delivers space, style, and modern living at every turn! From the moment you step into the bright, welcoming foyer, the open concept flow and bold upgrades make it clear, this home is the one. Featuring two primary suites, custom tiled spa style bathrooms, and granite countertops throughout, every detail is designed to impress. The kitchen shines with smart appliances and sleek finishes, while two electric fireplaces add warmth and personality to your space. Step outside and enjoy not one, but two decks, perfect for morning coffee or evening unwinding. A 2 car detached garage gives you the storage and convenience you need, and the fresh renovations mean you can move right in and start living. Homes with this level of space, style, and upgrades do not last long. Schedule your private showing today before this opportunity is gone.
Property Features
Property Type: Residential - Single Family
Fireplaces: 2
Garage: 2
Heating: Forced Air, Natural Gas
Lot Size: 0.13 Acres
Stories: 2.0
Taxes: $1,800
Year Built: 1919
Amenities
Ceiling Fan(s)
Walk-In Closet(s)
Recessed Lighting
Open Floorplan
Kitchen Island
Granite Counters
Entrance Foyer
Double Vanity
Private Yard
Rain Gutters
Appliances
Dishwasher
Stainless Steel Appliance(s)
Range Hood
Refrigerator
Microwave
Gas Range
Feature Descriptions
Days on Site: 1
Fireplace Features: Basement, Living Room, Electric
Lot: Back Yard, Landscaped
Parking Features: Detached, On Street, Garage Faces Rear
Rooms Total: 7
Security Features: Smoke Detector(s)
Sewer: Public Sewer
Utilities: Electricity Connected, Water Connected, Sewer Connected, Natural Gas Connected
Water: Public
Room Sizes
Primary Bedroom: 35.0 x 16.0
Primary Bedroom: 17.0 x 14.0
Bedroom 3: 12.0 x 11.0
Bedroom 4: 11.0 x 11.0
Basement: 20.0 x 16.0
Foyer: 15.0 x 9.0
Bedroom 5: 12.0 x 10.0
Listed By / Shown By
Listed By
Agency Name: Nicole Thomas Real Estate LLC
Agency Phone: (219) 318-6997
Shown By
Agency Title: Key Realty
Agency Phone: 877-539-7589

Estimate Your Payment
Estimated Payment
$ 2,076.29 per month $1,830.82 Principal & Interest $150.00 Property Tax $95.46 Homeowner's Insurance
763 Pierce Street | MLS# 839772
This single family home located at 763 Pierce Street , Gary, IN 46402 is currently listed for sale with an asking price of $327,300. This property was built in 1919 and has 5 bedrooms and 3 full and 1 partial baths with 3441 sq. ft. Pierce Street is located in the Gary Land Companys 02 subdivision. Search Gary Land Companys 02 real estate on www.ikeyrealty.com today.