
BEDS3
BATHS2 full 1 partial
SQUARE FEET3,027
MLS#847357
STATUSActive
PROPERTY TYPEResidential - Single Family
SUBDIVISIONRavinia
SCHOOLDuneland School Corporation
Property Description
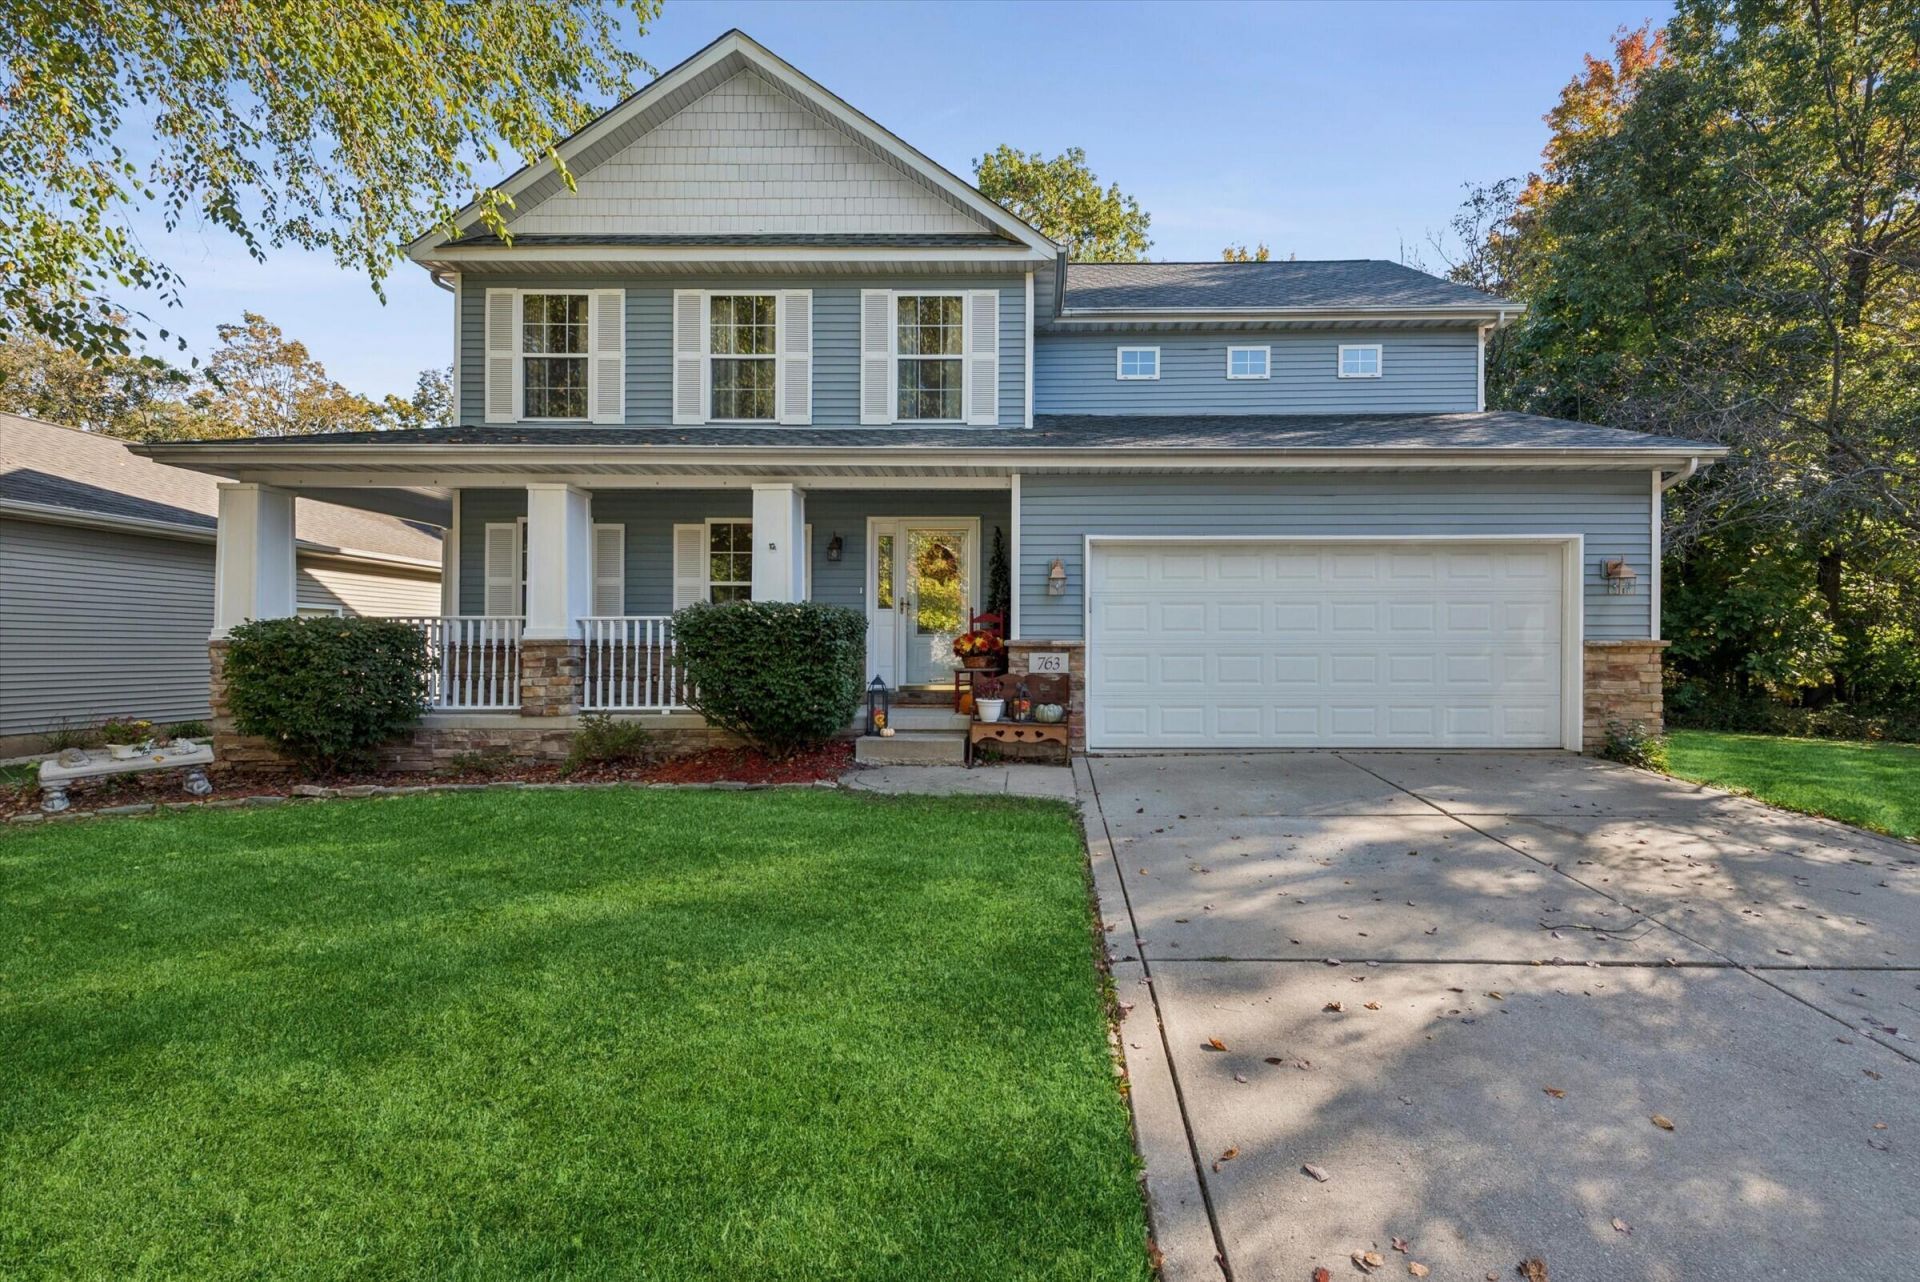
Situated at the back of the Ravinia neighborhood, this home offers a sophisticated blend of open-concept design and a deep connection to its natural surroundings. The main level is anchored by hardwood flooring that flows seamlessly through the living spaces. Large windows throughout the home frame expansive, picturesque views of the adjacent woods and ravine. The kitchen serves as the heart of the home, featuring a full suite of appliances and a thoughtfully positioned breakfast room. Sliding glass doors lead directly to an outdoor retreat, where a spacious deck overlooks a private koi pond. The upper level is designed with functionality and space in mind, offering three oversized bedrooms, each equipped with its own walk-in closet. A dedicated office space is strategically located on the landing, providing a quiet area for remote work or study. The primary suite functions as a private sanctuary, highlighted by a custom-built, oversized tile shower that adds a touch of modern luxury to the daily routine. In addition, the finished basement offers a family room and additional storage. This home is in the Duneland School District and is conveniently located near major highways, South Shore Train, shopping and restaurants.
Property Features
Property Type: Residential - Single Family
Garage: 2.5 car attached
Heating: Forced Air, Natural Gas
Lot Size: 0.18 Acres
Stories: 2.0
Taxes: $2,172
Year Built: 2003
Amenities
Ceiling Fan(s)
Walk-In Closet(s)
Pantry
Open Floorplan
Eat-in Kitchen
Double Vanity
Private Yard
Rain Gutters
Appliances
Dryer
Washer
Stainless Steel Appliance(s)
Range Hood
Refrigerator
Gas Range
Dishwasher
Feature Descriptions
Days on Site: 4
HOA Fee: 200/ Annually
HOA Y/N: Yes
Lot: Back Yard, Wooded, Private, Landscaped, Front Yard
Parking Features: Attached, Garage Faces Front, Driveway, Garage Door Opener
Rooms Total: 9
Sewer: Public Sewer
Water: Public
Wooded: Yes
Room Sizes
Living Room: 17.6 x 16.2
Dining Room: 17.6 x 12.1
Kitchen: 18.2 x 13.8
Primary Bedroom: 20.4 x 15.0
Bedroom 2: 12.6 x 10.9
Bedroom 3: 21.9 x 11.11
Office: 9.2 x 10.6
Family Room: 16.9 x 27.1
Mudroom: 5.1 x 5.9
Local Schools
School District: Duneland School Corporation
Listed By / Shown By
Listed By
Agency Name: @properties/Christie's Intl RE
Agency Phone: (219) 531-2288
Shown By
Agency Title: Key Realty
Agency Phone: 877-539-7589

Estimate Your Payment
Estimated Payment
$ 2,473.36 per month $2,178.75 Principal & Interest $181.00 Property Tax $113.60 Homeowner's Insurance
763 Ravinia Drive E | MLS# 847357
This single family home located at 763 Ravinia Drive E, Valparaiso, IN 46385 is currently listed for sale with an asking price of $389,500. This property was built in 2003 and has 3 bedrooms and 2 full and 1 partial baths with 3027 sq. ft. Ravinia Drive E is located in the Ravinia subdivision within the Duneland School Corporation school district. Search Ravinia real estate on www.ikeyrealty.com today.