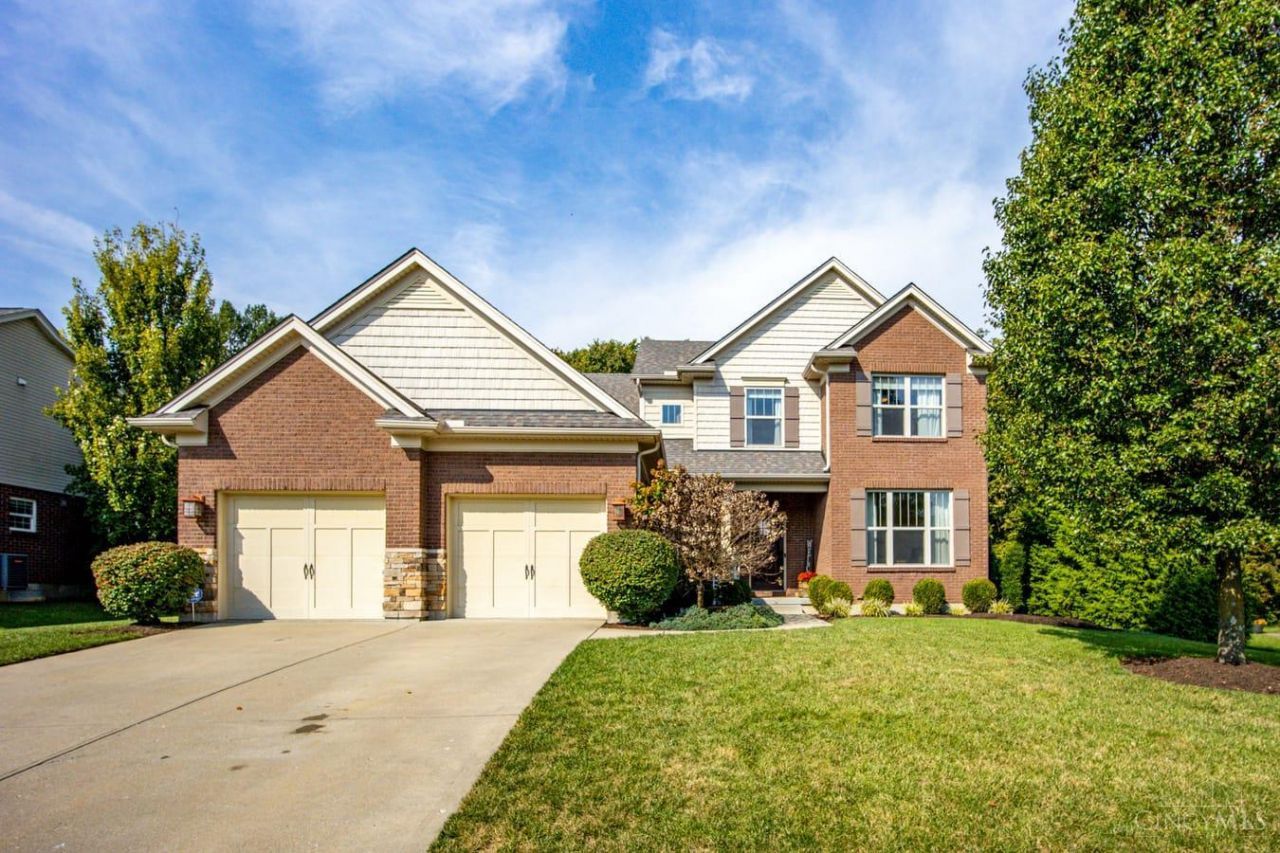

BEDS4
BATHS2 full 1 partial
SQUARE FEET2,770
MLS#1894423
STATUSActive
PROPERTY TYPEResidential - Single Family
SCHOOLThree Rivers S
Property Description
Chances are you have not toured such an appealing floor plan as this, so do yourself a favor and get ready to be excited! An abundance of functional well-designed space is found here throughout 4 levels of finished living plus additional huge, unfinished basement. Custom built by Western Homes on a fantastic level lot that backs to woods on cul de sac street. Quality improvements throughout including 2 story great room with wall of windows, fireplace, built-in shelving/cabinets, vaulted ceilings, 1st floor study, oversize garage, quartz counters, double oven, huge island, mud rm, 9 ft. ceilings in LL family room and basement. Floor plan, lot, location, condition and space all come together here!
Property Features
Property Type: Residential - Single Family
Basement: Yes
Basement: Partial
Cooling: Central Air
Fireplaces: 1
Garage: 2
Heating: Forced Air, Gas
Home Style: Traditional
Lot Size: 0.35 Acres
Roof Type: Shingle
Taxes: $7,556
Year Built: 2013
Amenities
9Ft + Ceiling
French Doors
Multi Panel Doors
Vaulted Ceiling
Cul de sac
Patio
Porch
Feature Descriptions
Access: Paved Road
Appliances: Dishwasher, Double Oven, Electric Cooktop, Microwave, Refrigerator
Association Includes: LandscapingCommunity
Association Name: self managed
Basement Fatures: Bath Rough-In, Concrete Floor, Unfinished
Days on Site: 1
Exterior: Brick, Vinyl Siding
Family Room: Wall-to-Wall Carpet, Window Treatment
Fencing: Wood
Fireplace Features: Gas
Foundation: Poured
Garage/Carport: Oversized, Front, Garage Attached
Gas: Natural
Great Room: Bookcases, Fireplace, Wood Floor
HOA Fee: 550/Annually
HOA Y/N: 1
Kitchen: Quartz Counters, Eat-In, Walkout, Island, Wood Cabinets, Wood Floor
Lot Dimensions: IRR
Mechanical Systems: Central Vacuum, Garage Door Opener
Miscellaneous: 220 Volt, Ceiling Fan, Recessed Lights, Smoke Alarm
Parcel #: 5700010028000
Parking: On Street, Driveway
Primary Bathroom: Shower, Tile Floor, Double Vanity
Primary Bedroom: Bath Adjoins, Vaulted Ceiling, Walk-in Closet, Wall-to-Wall Carpet
Rooms Total: 11
Sewer: Public Sewer
Special View Info: Woods
SQFT Basement: 1058
Study: French Doors, Wood Floor
Tax Abatement: No
Topography: Level
Water: Public
Water Heater: Gas
Window Features: Double Hung, Vinyl
Room Sizes
Primary Bedroom: 16 X 14 Level - 2
Bedroom 2: 13 X 12 Level - 3
Bedroom 3: 12 X 11 Level - 3
Bedroom 4: 11 X 10 Level - 3
Breakfast Room: 12 X 10 Level - 1
Entry: 11 X 6 Level - 1
Family Room: 28 X 16 Level - Lower
Great Room: 21 X 19 Level - 1
Laundry Room: 8 X 6 Level - 2
Study/Den: 12 X 11 Level - 1
Local Schools
School District: Three Rivers S
Listed By / Shown By
Listed By
Agency Name: Hoeting, REALTORS
Agent Name: Michael Wright
Agency Phone: 513-451-4800
Shown By
Agency Title: Key Realty
Agency Phone: 877-539-7589

Estimate Your Payment
Estimated Payment
$ 4,013.76 per month $3,216.39 Principal & Interest $629.67 Property Tax $167.71 Homeowner's Insurance
7635 Chance Drive | MLS# 1894423
This single family home located at 7635 Chance Drive, Cleves, OH 45002 is currently listed for sale with an asking price of $575,000. This property was built in 2013 and has 4 bedrooms and 2 full and 1 partial baths with 2770 sq. ft. Chance Drive is located within the Three Rivers S school district. Search Cleves real estate on www.ikeyrealty.com today.