
BEDS4
BATHS2 full 1 partial
SQUARE FEET3,922
MLS#22122186
STATUSActive
PROPERTY TYPEResidential - Single Family
SUBDIVISIONLakeland Farms
Property Description
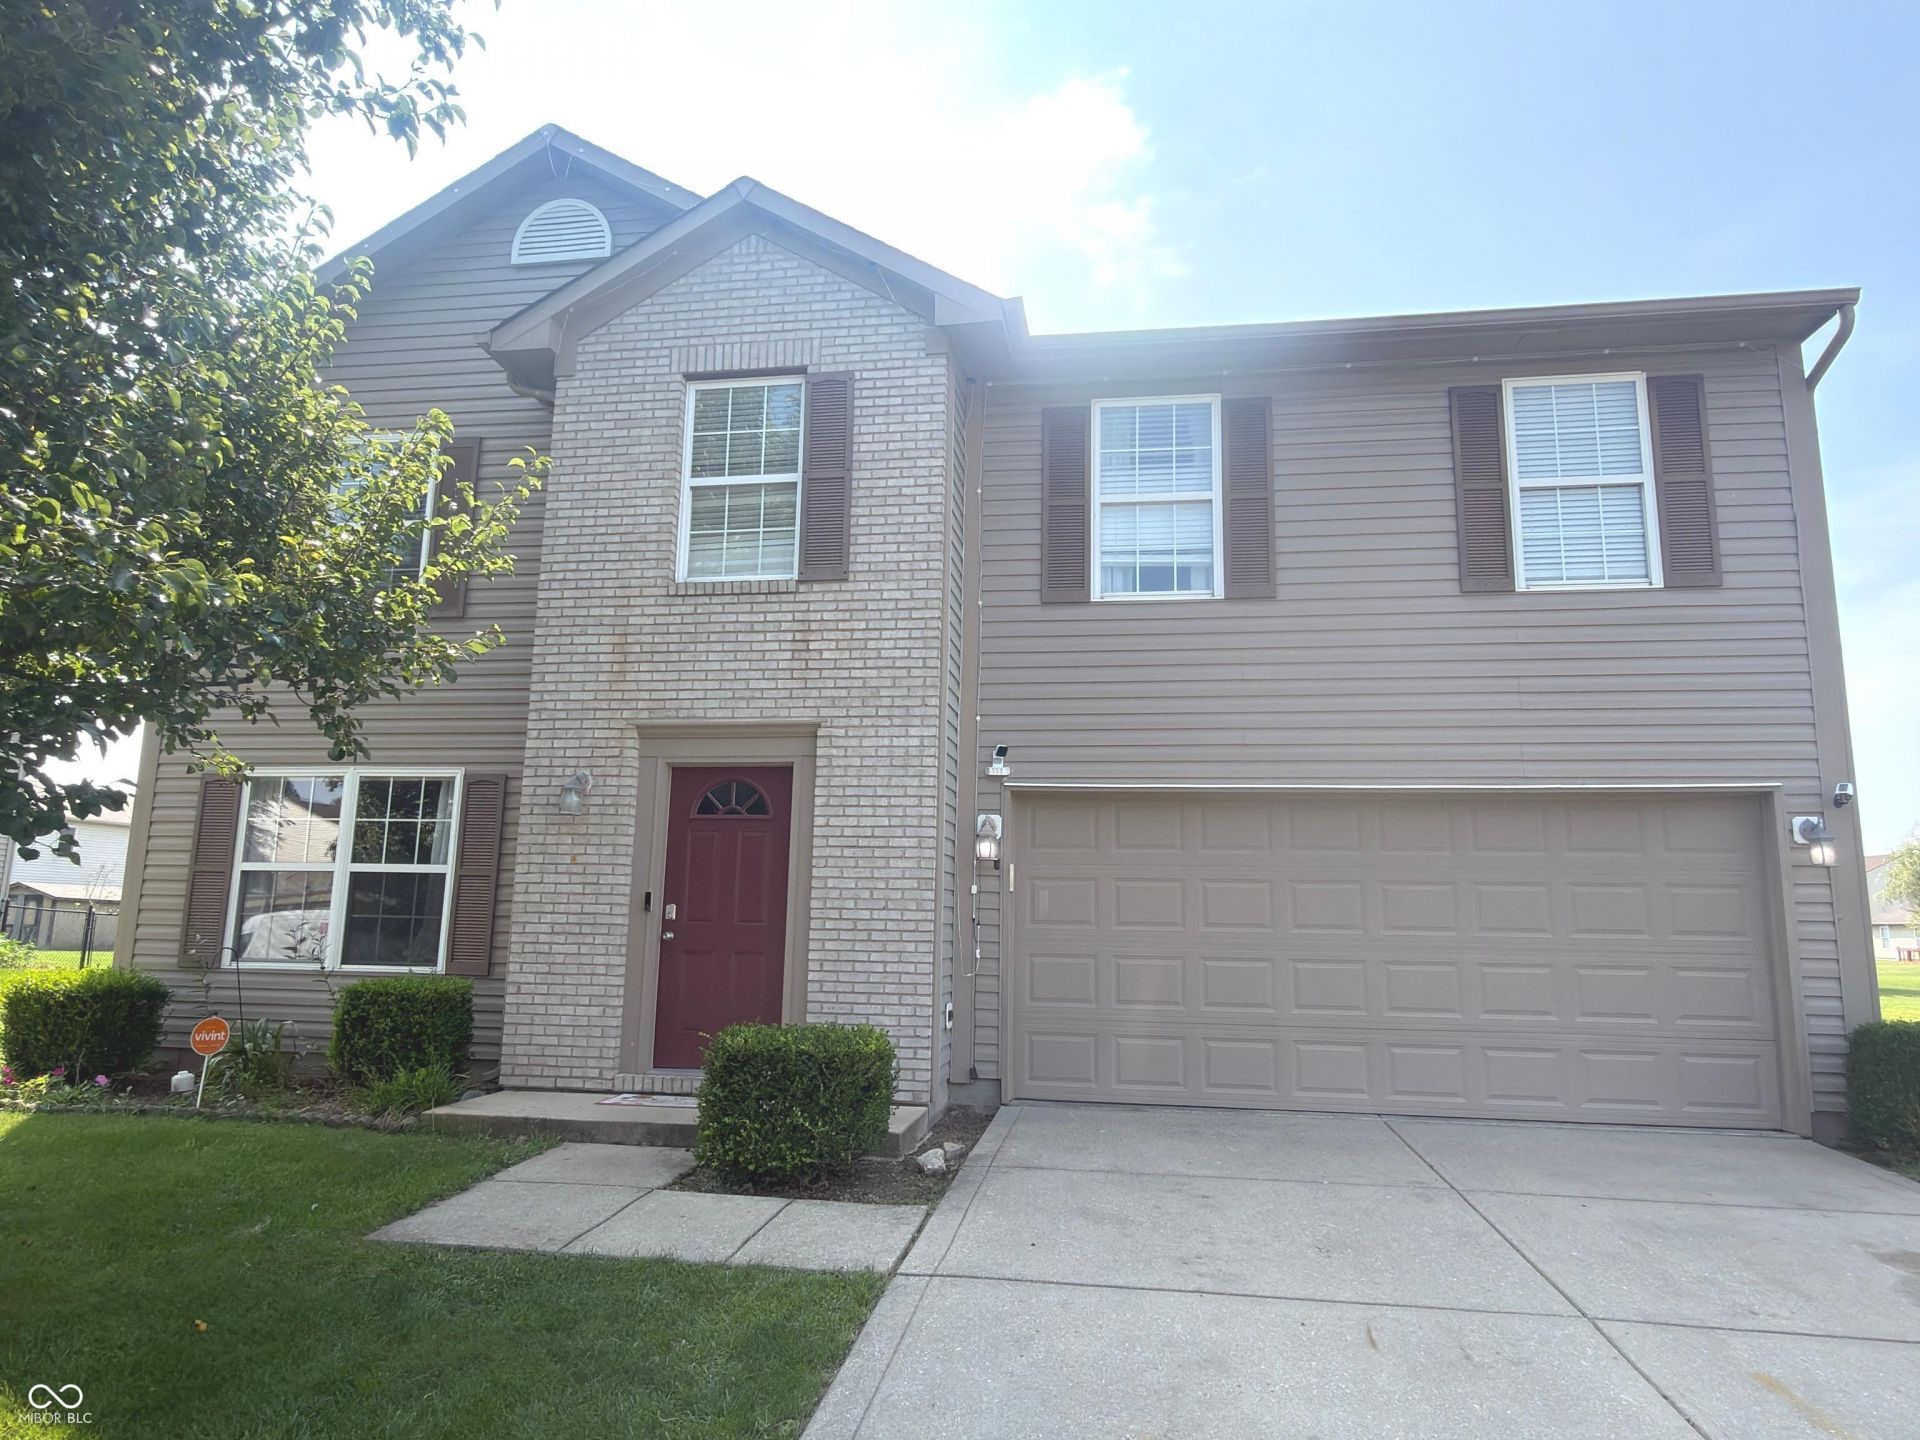
Welcome home to this beautiful 4-bedroom, 2.5-bath home in the desirable Lakeland Farms community, located within the Avon Community School District. The oversized primary suite is a wonderful retreat, featuring a garden tub, separate shower, and his-and-her closets. Upstairs you'll also find the laundry room and three generously sized bedrooms, each with its own walk-in closet. The main level offers two separate living spaces, giving you plenty of room to relax, entertain, or simply enjoy everyday life. From the dining room, step through the brand-new sliding glass door into the fully fenced backyard. Enjoy summer evenings outside while taking in beautiful sunsets over the community pond. This beautiful home offers the space, comfort, and setting you've been looking for. Come see it
Property Features
Property Type: Residential - Single Family
Cooling: Central Air
Fireplaces: 1
Garage: 1
Heating: Electric
Home Style: Traditional
Lot Size: 0.26 Acres
Stories: 2.0
Taxes: $2,760
Year Built: 2000
Appliances
Dishwasher
Dryer
Electric Water Heater
Disposal
Electric Oven
Refrigerator
Washer
Range Hood
Feature Descriptions
Bath: 2(Full-Upper), 1(Half-Main)
Days on Site: 8
Eating Area: Breakfast Room
Exterior: Vinyl Siding, Brick
ExteriorFeatures: Not Applicable, Gas Grill
Fireplace: Wood Burning, Masonry, Living Room
Foundation: Slab
Garage/Parking Infromation: Finished Garage, Garage Door Opener
InteriorFeatures: Paddle Fan, Breakfast Bar
Total Rooms: 9
Utility Options: Cable Available, Electricity Connected, Sewer Connected, Water Connected
Water: Public
Room Sizes
Dining Room: 11.9x9.7
Kitchen: 9.9x13.4
Laundry: 5.5x6.0
Primary Bedroom: 18.11x18.2
Bedroom 2: 11.11x13.0
Bedroom 3: 11.11x13.10
Bedroom 4: 13.9x10.7
Family Room: 16.9x15.6
Living Room: 16.7x17.6
Local Schools
High School: Avon High School
Listed By / Shown By
Listed By
Agency Name: F.C. Tucker Company
Agency Phone: 317-873-5391
Shown By
Agency Title: Key Realty
Agency Phone: 877-539-7589

Estimate Your Payment
Estimated Payment
$ 2,395.23 per month $2,057.93 Principal & Interest $230.00 Property Tax $107.30 Homeowner's Insurance
764 Port Drive | MLS# 22122186
This single family home located at 764 Port Drive , Avon, IN 46123 is currently listed for sale with an asking price of $367,900. This property was built in 2000 and has 4 bedrooms and 2 full and 1 partial baths with 3922 sq. ft. Port Drive is located in the Lakeland Farms subdivision. Search Lakeland Farms real estate on www.ikeyrealty.com today.