
BEDS4
BATHS2 full
SQUARE FEET1,271
MLS#22115876
STATUSActive
PROPERTY TYPEResidential - Single Family
SUBDIVISIONHarvard Green
Property Description
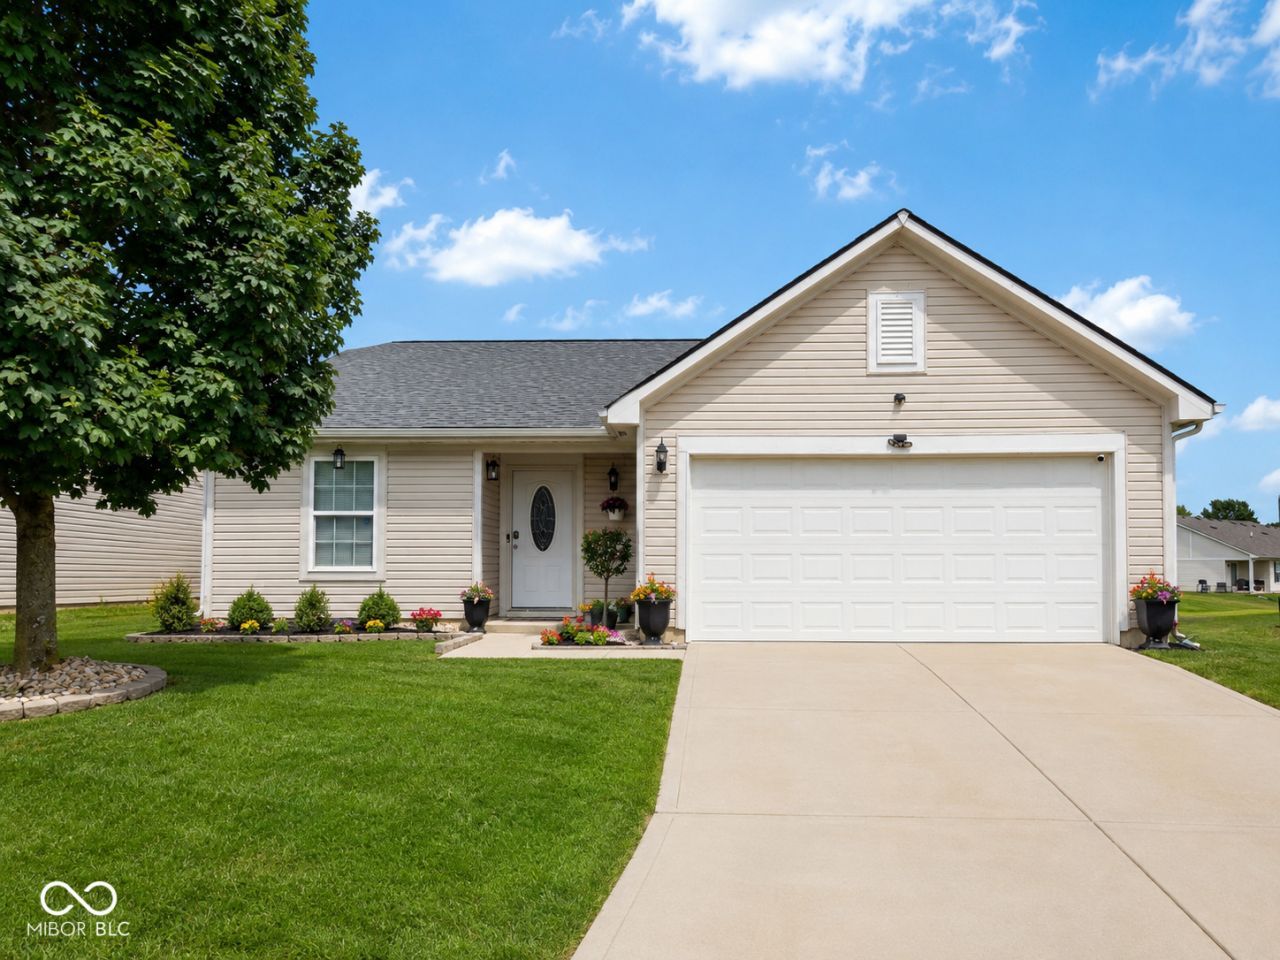
Welcome home to this inviting single-story property featuring 4 bedrooms and 2 full bathrooms, comfortable living spaces, neutral finishes, and thoughtful details throughout. The spacious living room offers abundant natural light, a stylish fireplace feature wall, and direct access to the outdoor area through the sliding glass door-perfect for everyday living and entertaining. The home offers well-sized bedrooms with ample storage, two full bathrooms, and a convenient in-home laundry area with built-in cabinetry. Additional highlights include an attached two-car garage, a welcoming front entry, and attractive curb appeal. Conveniently located near shopping, dining, schools, and major roadways, this home combines comfort, functionality, and plenty of space for its next owner.
Property Features
Property Type: Residential - Single Family
Cooling: Central Air
Garage: 2
Heating: Heat Pump
Home Style: Other
Lot Size: 0.13 Acres
Stories: 1.0
Taxes: $2,306
Year Built: 2012
Appliances
Dishwasher
Dryer
Disposal
Electric Oven
Refrigerator
Washer
Other
Feature Descriptions
Bath: 2(Full-Main)
Days on Site: 24
Eating Area: Dining Combo/Living Room
Exterior: Vinyl Siding
Foundation: Slab
InteriorFeatures: Attic Access, Walk-In Closet(s)
Total Rooms: 6
Water: Public
Room Sizes
Living Room: 12X11
Bedroom 2: 11X10
Bedroom 3: 10X10
Bedroom 4: 10X10
Living Room: 14X12
Primary Bedroom: 12X11
Listed By / Shown By
Listed By
Agency Name: eXp Realty, LLC
Agency Phone: 888-611-3912
Shown By
Agency Title: Key Realty
Agency Phone: 877-539-7589

Estimate Your Payment
Estimated Payment
$ 1,869.50 per month $1,594.21 Principal & Interest $192.17 Property Tax $83.13 Homeowner's Insurance
7648 Firecrest Lane | MLS# 22115876
This single family home located at 7648 Firecrest Lane, Camby, IN 46113 is currently listed for sale with an asking price of $285,000. This property was built in 2012 and has 4 bedrooms and 2 full baths with 1271 sq. ft. Firecrest Lane is located in the Harvard Green subdivision. Search Harvard Green real estate on www.ikeyrealty.com today.