
BEDS5
BATHS4 full
SQUARE FEET3,420
MLS#260009936
STATUSActive
PROPERTY TYPEResidential - Single Family
SUBDIVISIONMedallion Estates 1
Property Description
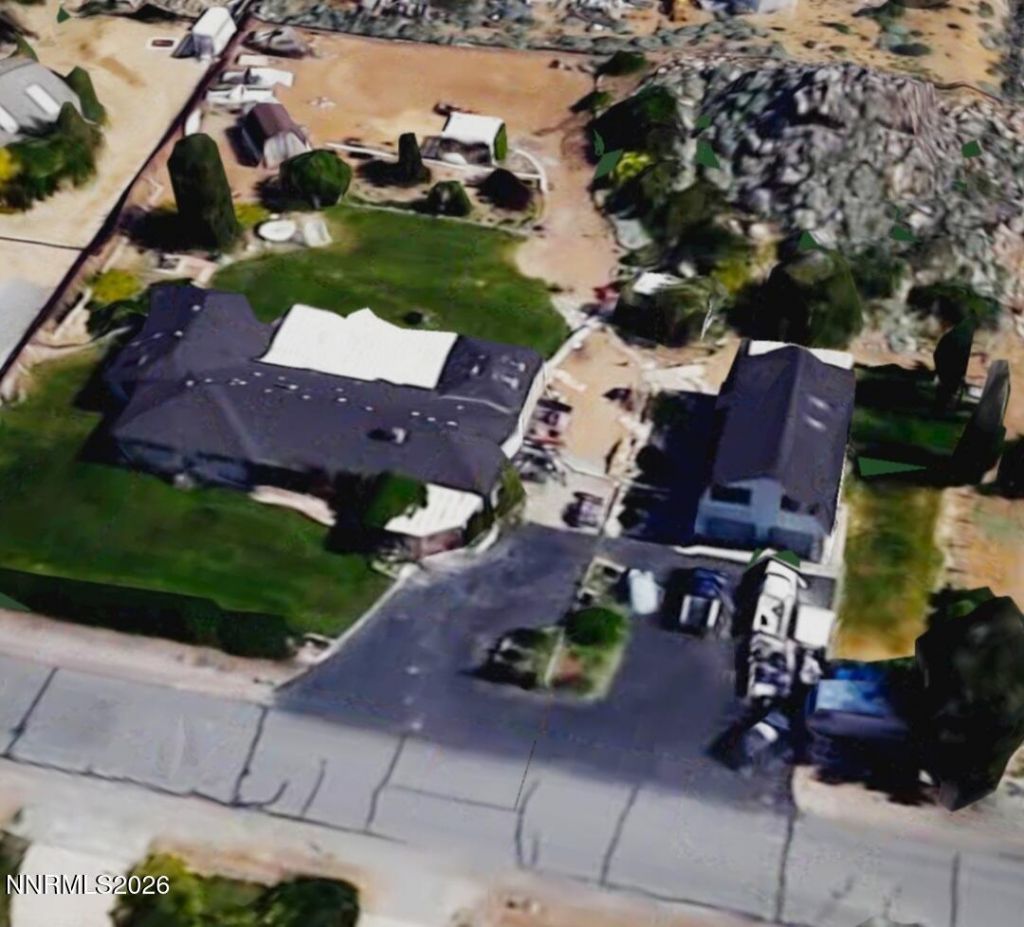
The possibilities are endless with this property! There is room for horses, RVs, a large second shop and RV garage, or just a huge garden. This property is just over an acre and has a very large 3 bedroom, 3 full bathroom home, as well as a detached and completely finished 1040sf shop/garage with a 980sf 2 bedroom 1 bathroom apartment above that boasts a full kitchen, laundry, and large family room. The asphalt driveways allow for ample parking for all the parties you are going to have enjoying this gem with all of your friends. There is a pond, a mine shaft, extra large storage shed, gazebos, a large covered patio, a sunroom with spa and sauna. Solar and a new roof were installed 10 years ago. The shop apartment has a deck out back to enjoy the sunsets. This property has everything you would want and just needs a little bit of your love.
Property Features
Property Type: Residential - Single Family
Cooling: Electric
Fireplaces: 1
Garage: 4
Heating: Electric, Forced Air
Lot Size: 1.03 Acres
Roof Type: Composition
Stories: 1.0
Taxes: $2,946
Year Built: 1971
Amenities
Ceiling Fan(s)
Sauna
Loft
Pantry
Walk-In Closet(s)
Entrance Foyer
Courtyard
Ceiling Fan
Water Feature
Feature Descriptions
Additional Rooms: Entrance Foyer, Game Room, Loft, Recreation Room, Workshop
Appliances: Dryer, Dishwasher, Microwave, Refrigerator, Washer, Electric Cooktop
City Limits: Yes
Construction Type: Site/Stick-Built
Cooling Y/N: Yes
Days on Site: 3
Dining: Kitchen Combination
Exterior: Brick Veneer, Vinyl Siding
Family Room: Great Room
Fencing: Back Yard
Fireplace: Wood Burning
Fireplace Y/N: Yes
Flooring: Carpet, Tile, Wood, Varies
Foundation: Crawl Space, Slab
Heating Y/N: Yes
Horse Y/N: Yes
Kitchen: Breakfast Nook, Built-In Dishwasher, Built-In Microwave, Electric Cooktop, Pantry
Laundry Features: Laundry Room, Cabinets
Living Room: Ceiling Fan(s), Great Room
Lot Features: Level
Master Bedroom: Ceiling Fan(s), Double Sinks, Shower Stall, Walk-In Closet(s)
OtherStructures: Gazebo, Storage, Workshop
Parcel #: 552-164-09
Parking: Detached, Garage, RV Access/Parking, Additional Parking
Patio/Porch: Deck, Patio, Awning(s)
Road Frontage: Public
Road Responsibility: Public Maintained Road
Security Features: None
Sewer: Septic Tank
Special View Info: Mountain(s)
Sprinklers: None
SQFT Living: 3420
Utilities: Cable Available, Electricity Connected, Cellular Coverage, Internet Connected
Water: Well
Water Rights Y/N: No
Window Features: Blinds, Drapes, Double Pane Windows, Skylight(s), Window Coverings, Rods
Local Schools
High School: North Valleys
Middle School: OBrien
Elementary School: Smith, Alice
Listed By / Shown By
Listed By
Agency Name: Nevada's Best
Agent Name: Jennifer McCarthy
Agency Phone: 775-232-2419
Agent Phone: 775-232-2419
Shown By
Agency Title: Key Realty
Agency Phone: 877-539-7589

Estimate Your Payment
Estimated Payment
$ 3,776.44 per month $3,355.95 Principal & Interest $245.50 Property Tax $174.99 Homeowner's Insurance
7650 Hillview Drive | MLS# 260009936
This single family home located at 7650 Hillview Drive, Reno, NV 89506 is currently listed for sale with an asking price of $599,950. This property was built in 1971 and has 5 bedrooms and 4 full baths with 3420 sq. ft. Hillview Drive is located in the Medallion Estates 1 subdivision. Search Medallion Estates 1 real estate on www.ikeyrealty.com today.