
BEDS5
BATHS2 full 1 partial
SQUARE FEET2,740
MLS#1881099
STATUSActive
PROPERTY TYPEResidential - Single Family
SUBDIVISIONAnderson Meadows
SCHOOLForest Hills S
Property Description
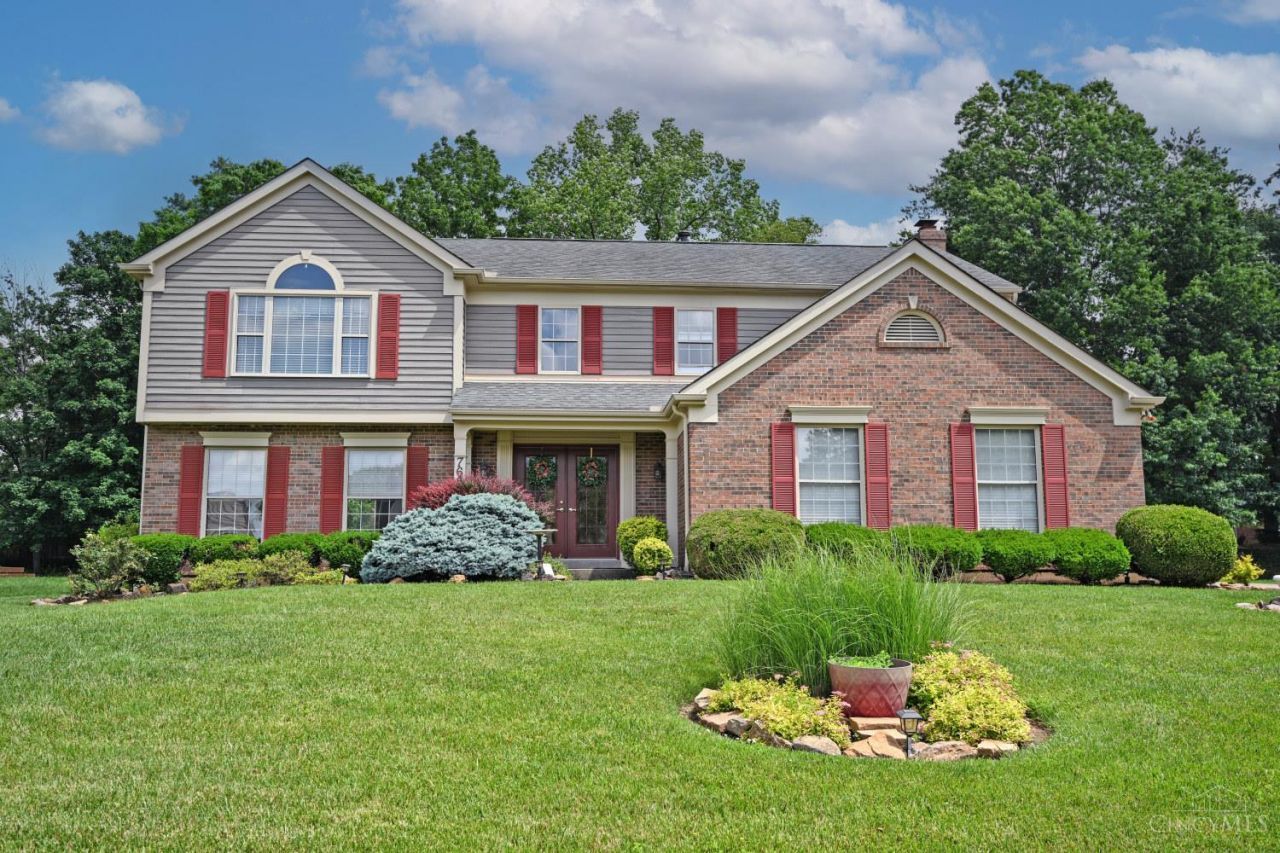
Beautifully maintained inside and out, this home is made for entertaining! A welcoming open foyer and oversized windows fill the space with natural light, highlighting gleaming hardwood floors throughout the first floor. The spacious sunroom overlooks a private flat backyard complete with a deck and patio-perfect for relaxing or hosting! Upstairs, the primary suite features a charming cathedral ceiling and well appointed bath, along with three additional generously sized bedrooms and a conveniently located laundry room! The finished lower level offers flexible living space ideal for a fifth bedroom, game or playroom, home office or gym. Nestled on a quiet cul de sac in a desirable neighborhood, this home offers a convenient location to all Anderson has to offer!
Property Features
Property Type: Residential - Single Family
Basement: Full
Basement: Yes
Cooling: Central Air
Fireplaces: 1
Garage: 2
Heating: Forced Air, Gas
Home Style: Traditional
Lot Size: 0.32 Acres
Roof Type: Shingle
Stories: 2.0
Taxes: $10,976
Year Built: 1991
Amenities
Cathedral Ceiling
Crown Molding
Multi Panel Doors
Natural Woodwork
Cul de sac
Deck
Patio
Porch
Feature Descriptions
Appliances: Dishwasher, Dryer, Garbage Disposal, Gas Cooktop, Microwave, Oven/Range, Refrigerator, Washer
Basement Fatures: Part Finished, WW Carpet, Glass Blk Wind
Exterior: Brick, Vinyl Siding
Family Room: Fireplace, Wood Floor
Fireplace Features: Brick, Gas
Flex Rooms: 4 Season Room, Bedroom
Foundation: Poured
Garage/Carport: Built in, Side
Gas: Natural
Great Room: Walkout, Wood Floor
Kitchen: Pantry, Counter Bar, Eat-In, Window Treatment, Wood Cabinets, Wood Floor, Marble/Granite/Slate
Lot Dimensions: 90x156
Mechanical Systems: Security System
Miscellaneous: 220 Volt, Attic Storage, Ceiling Fan, Recessed Lights, Smoke Alarm
Parcel #: 500-0220-0807-00
Parking: Driveway
Primary Bathroom: Shower, Tile Floor, Double Vanity, Tub, Window Treatment, Marb/Gran/Slate
Primary Bedroom: Bath Adjoins, Walk-in Closet, Window Treatment, Wood Floor
Rooms Total: 12
Security: yes
Sewer: Public Sewer
SQFT Basement: 942
Tax Abatement: No
Water: Public
Water Heater: Gas
Window Features: Bay/Bow, Double Hung, Vinyl
Room Sizes
Primary Bedroom: 17 X 15 Level - 2
Bedroom 2: 17 X 11 Level - 2
Bedroom 3: 12 X 14 Level - 2
Bedroom 4: 11 X 12 Level - 2
Bedroom 5: 13 X 10 Level - Lower
Breakfast Room: 10 X 12 Level - 1
Dining Room: 12 X 11 Level - 1
Entry: 10 X 8 Level - 1
Family Room: 19 X 13 Level - 1
Great Room: 16 X 16 Level - 1
Living Room: 17 X 12 Level - 1
Laundry Room: 6 X 8 Level - 2
Recreation Room: 16 X 21 Level - Lower
Local Schools
School District: Forest Hills S
Listed By / Shown By
Listed By
Agency Name: Comey & Shepherd
Agent Name: Holly Jones Heming
Agency Phone: 513-231-2800
Shown By
Agency Title: Key Realty
Agency Phone: 877-539-7589

Estimate Your Payment
Estimated Payment
$ 4,416.47 per month $3,328.26 Principal & Interest $914.67 Property Tax $173.54 Homeowner's Insurance
7664 Hampton Place Lane | MLS# 1881099
This single family home located at 7664 Hampton Place Lane, Cincinnati, OH 45244 is currently listed for sale with an asking price of $595,000. This property was built in 1991 and has 5 bedrooms and 2 full and 1 partial baths with 2740 sq. ft. Hampton Place Lane is located in the Anderson Meadows subdivision within the Forest Hills S school district. Search Anderson Meadows real estate on www.ikeyrealty.com today.