
BEDS4
BATHS4
MLS#2197247
STATUSActive
PROPERTY TYPEResidential - Single Family
SUBDIVISIONThe Nook at Shiloh Mesa
Property Description
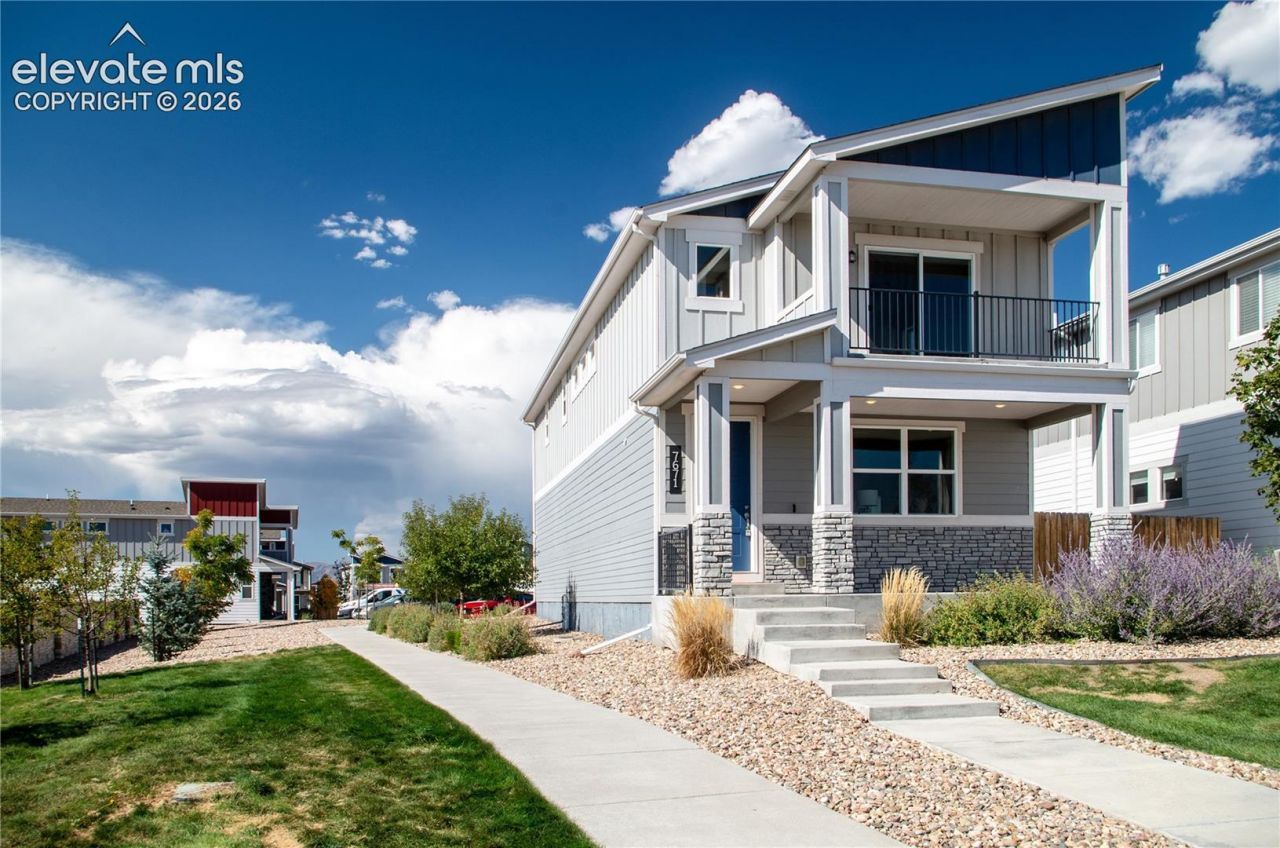
Welcome home to 7671 Ochre View! Nestled in the highly desirable neighborhood conveniently located between northeast Colorado Springs and Falcon, this beautiful 2-story contemporary single-family residence combines modern design with comfortable, versatile living. Built in 2019, this home spans up to 2,552 total square feet, offering 4 spacious bedrooms and 3.5 baths.The main levels present an open-concept layout flooded with natural light, perfect for entertaining and everyday life. Retreat to a fully finished basement that provides a large second living space, a guest suite, or the perfect layout for a home theater or gym. The primary suite has two walk-in closets, a full bath and a large private patio where you could enjoy a cup of tea while reading a book or your evening glass of wine. Complete with an attached garage, a beautiful low-maintenance lot located next to the guest parking lot, and a brand new a/c unit, this property delivers the ideal balance of modern convenience and suburban peace. The furnace and hot water heater were recently serviced, and licensed plumbers and electricians were out to check that those systems were running properly. Located within the popular El Paso County District 49 school district, you are just minutes away from local shopping, dining, and scenic trails. Don't miss the chance to make this move-in-ready gem your own!
Property Features
Property Type: Residential - Single Family
Cooling: Central Air
Heating: Natural Gas
Lot Size: 0.10 Acres
Roof Type: Composite Shingle
Stories: 2.0
Taxes: $2,732
Year Built: 2019
Feature Descriptions
Appliances: Dishwasher, Disposal, Microwave Oven, Oven, Refrigerator
Basement/Foundation: Full Basement
Builder Name: Aspen View Homes
Days on Site: 2
Existing Utilities: Cable Available, Electricity Connected, Natural Gas Connected
Exterior: Wood
Floor Plan: 2 Story
Garage Amenities: Even with Main Level, Garage Door Opener
Garage Type: Attached
Laundry Facilities: Upper
LotDescription: Level
Percentage of Basement Finished: 85
Sewer: Sewer
Square Footage: 653 (Basement)
Water: Municipal
Listed By / Shown By
Listed By
Agency Name: Assist-2-Sell Buyers & Sellers Choice
Agency Phone: 719-487-1777
Shown By
Agency Title: Key Realty
Agency Phone: 877-539-7589

Estimate Your Payment
Estimated Payment
$ 2,986.15 per month $2,621.77 Principal & Interest $227.67 Property Tax $136.70 Homeowner's Insurance
7671 Ochre View | MLS# 2197247
This single family home located at 7671 Ochre View, Colorado Springs, CO 80908 is currently listed for sale with an asking price of $468,700. This property was built in 2019 and has 4 bedrooms. Ochre View is located in the The Nook at Shiloh Mesa subdivision. Search The Nook At Shiloh Mesa real estate on www.ikeyrealty.com today.