
BEDS3
BATHS2 full
SQUARE FEET1,244
MLS#22123468
STATUSActive
PROPERTY TYPEResidential - Single Family
SUBDIVISIONPrairie Hollow
SCHOOLSouth Madison Com Sch Corp
Property Description
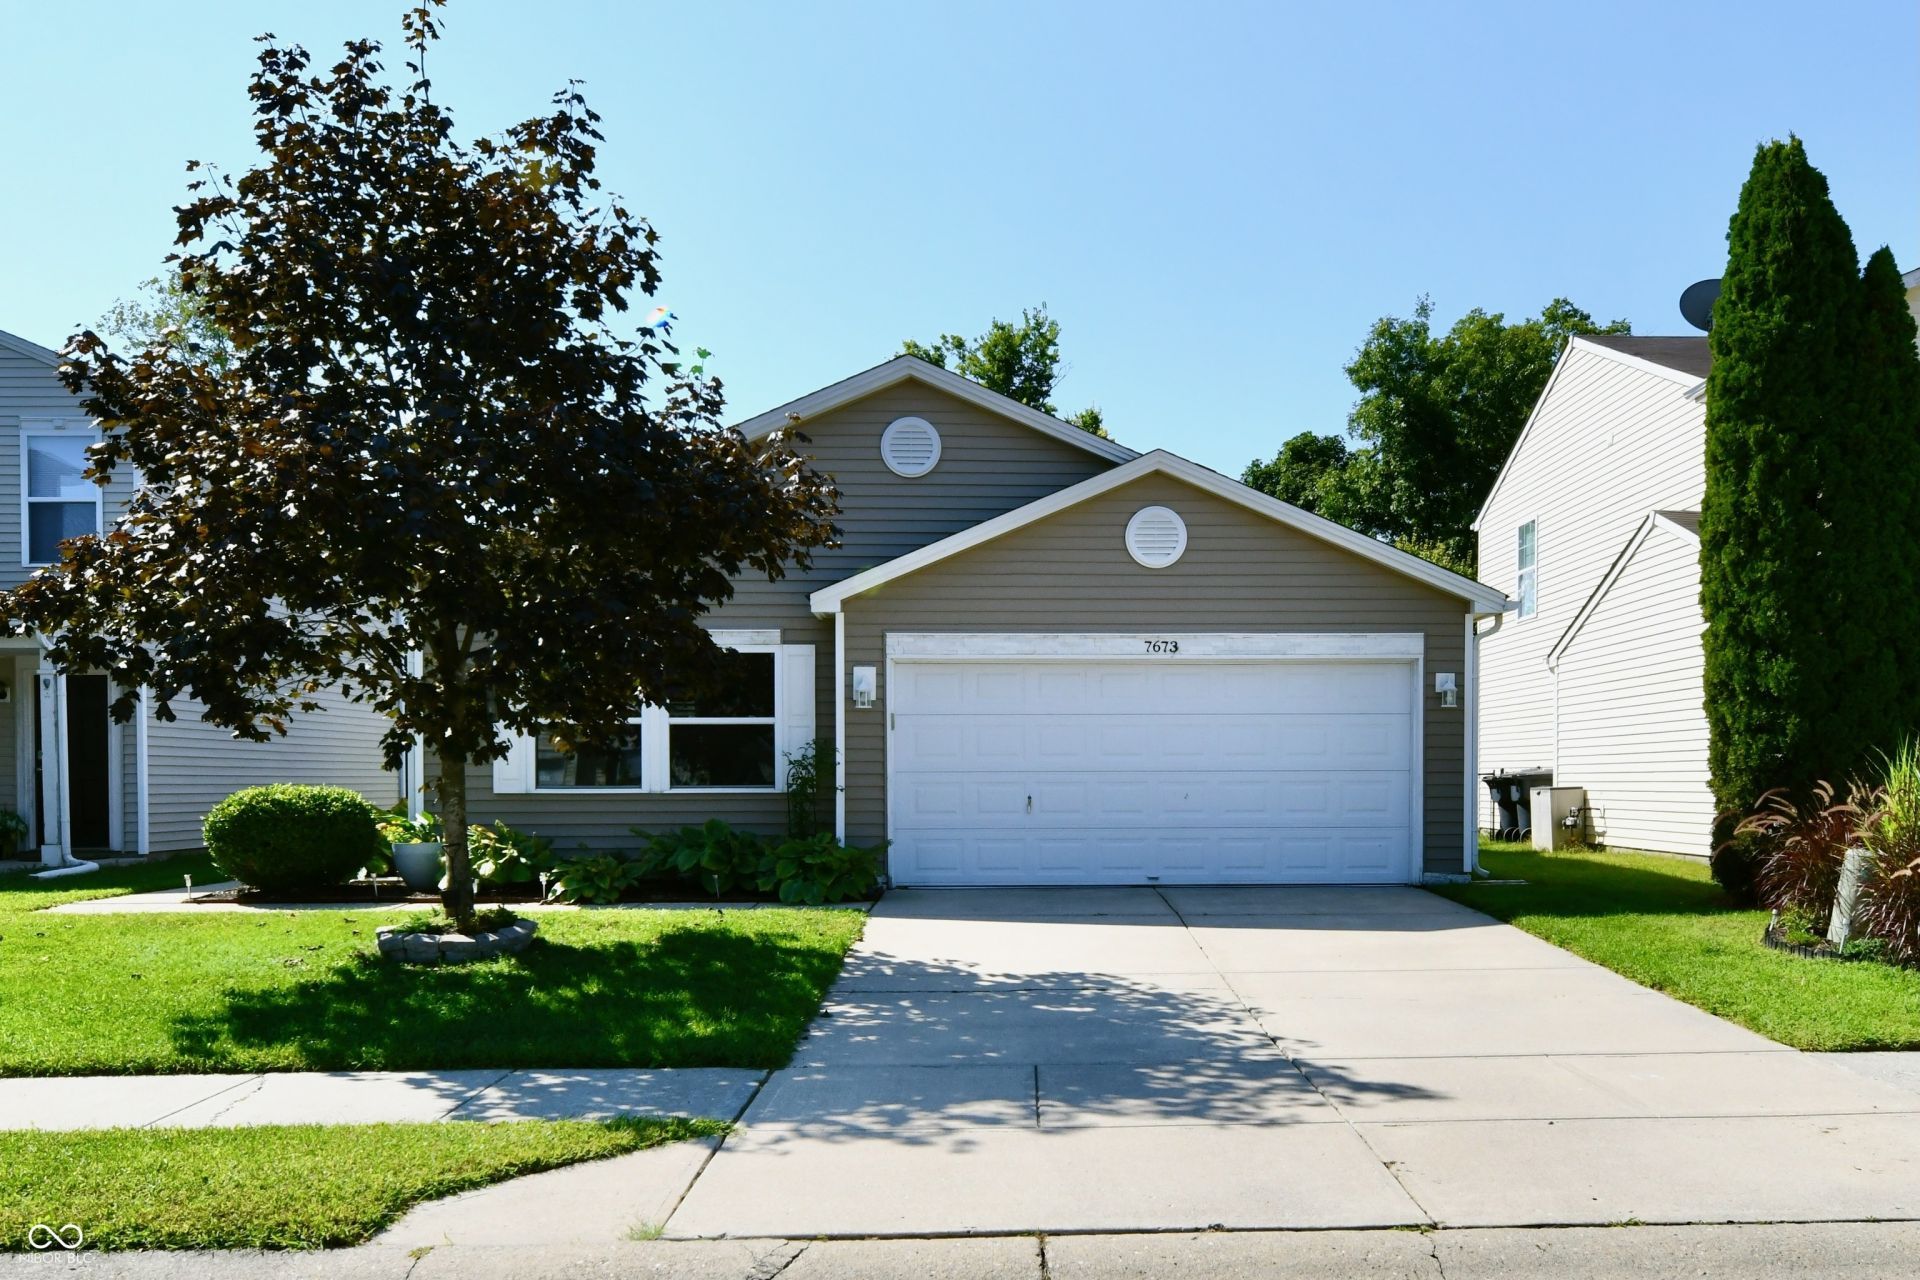
Escape the hustle without sacrificing convenience! Nestled in a quiet, welcoming neighborhood, this beautifully maintained home offers the perfect blend of peaceful country charm and modern comfort. Enjoy relaxing evenings in the fenced backyard, tending to your raised garden beds, or simply soaking in the privacy and serenity that make this property feel like a retreat from the congestion, traffic, and noise of city life. Thoughtfully updated from top to bottom since 2019, you'll find stylish flooring throughout, fresh neutral paint, updated doors and lighting, elegant crown molding, ceiling fans, and a refreshed kitchen featuring newer appliances, a modern faucet, and refinished countertops. Outdoor improvements include enhanced landscaping, lawn upgrades, and a fully fenced backyard with two gates, creating an ideal space for entertaining, gardening, or pets. Practical upgrades add even more value, including a Ring security camera, generator-ready garage connection, and regularly serviced HVAC and water heater systems for added peace of mind. Move-in ready and packed with updates, this home delivers the rare combination of comfort, privacy, and charm!
Property Features
Property Type: Residential - Single Family
Cooling: Central Air
Garage: 2
Heating: Natural Gas
Home Style: Ranch
Lot Size: 0.16 Acres
Stories: 1.0
Taxes: $1,522
Year Built: 2005
Appliances
Dishwasher
Dryer
Gas Water Heater
MicroHood
Electric Oven
Refrigerator
Washer
Feature Descriptions
Bath: 2(Full-Main)
Days on Site: 53
Eating Area: Dining Combo/Living Room
Equipment: None
Exterior: Vinyl Siding
Foundation: Slab
InteriorFeatures: Walk-In Closet(s)
Total Rooms: 7
Water: Public
Room Sizes
Primary Bedroom: 15x10
Living Room: 18x12
Bedroom 2: 10x9
Bedroom 3: 10x9
Dining Room: 11x7
Laundry: 8x5
Kitchen: 13x10
Local Schools
School District: South Madison Com Sch Corp
Listed By / Shown By
Listed By
Agency Name: Highgarden Real Estate
Agency Phone: 317-205-4320
Shown By
Agency Title: Key Realty
Agency Phone: 877-539-7589

Estimate Your Payment
Estimated Payment
$ 1,480.47 per month $1,286.55 Principal & Interest $126.83 Property Tax $67.08 Homeowner's Insurance
7673 Mansfield Way | MLS# 22123468
This single family home located at 7673 Mansfield Way, Ingalls, IN 46048 is currently listed for sale with an asking price of $230,000. This property was built in 2005 and has 3 bedrooms and 2 full baths with 1244 sq. ft. Mansfield Way is located in the Prairie Hollow subdivision within the South Madison Com Sch Corp school district. Search Prairie Hollow real estate on www.ikeyrealty.com today.