
BEDS3
BATHS2 full 1 partial
SQUARE FEET1,858
MLS#22113288
STATUSActive
PROPERTY TYPEResidential - Single Family
SUBDIVISIONHarvest Trail
SCHOOLWestfield-Washington Schools
Property Description
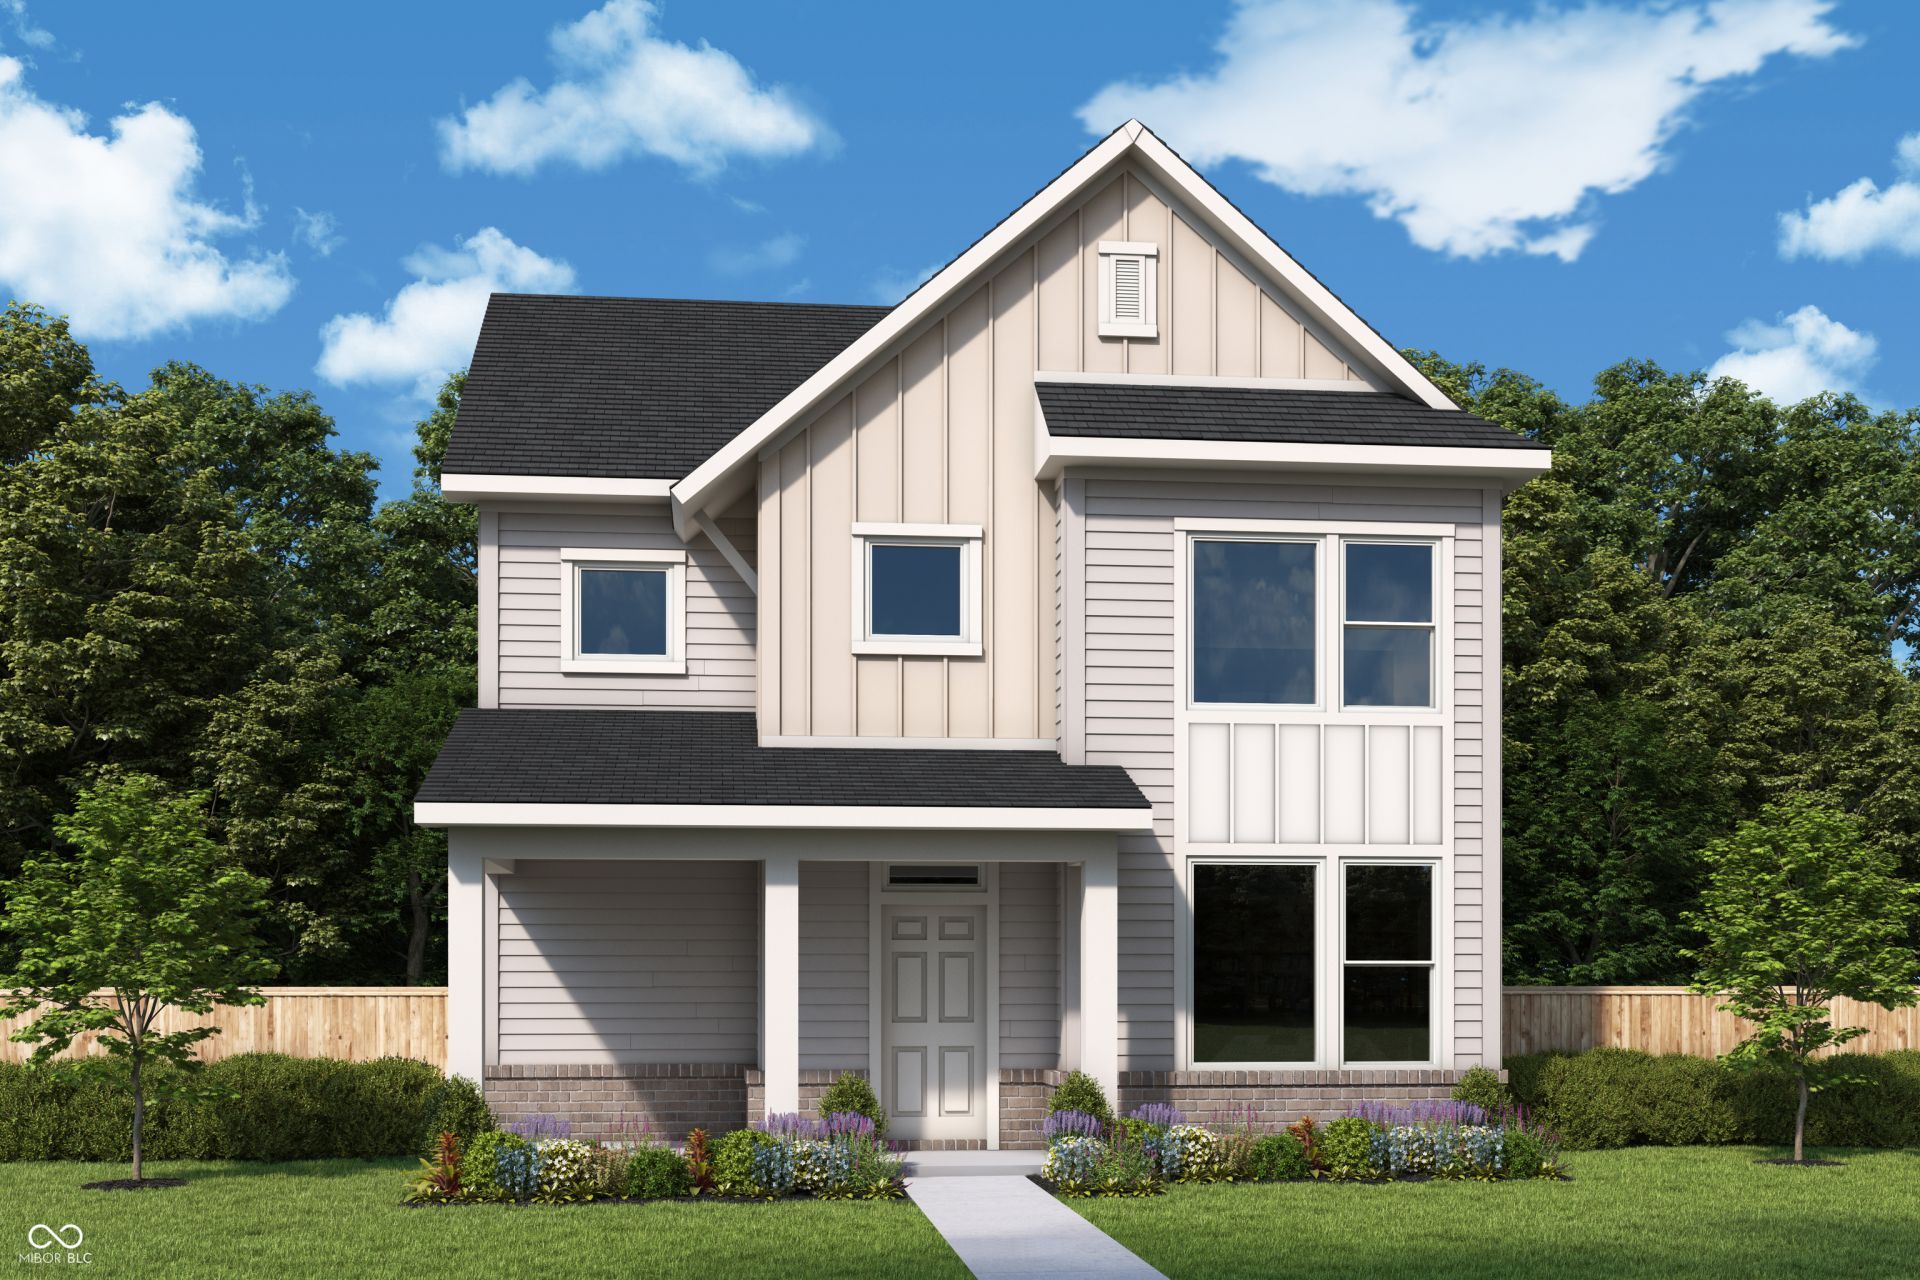
*Photos are of a similar plan, actual home features may vary. *Price reflects builder incentive, home must close by 12/22/26. David Weekley Homes Littleton floor plan offers the perfect balance of comfort and entertaining space. With 3 bedrooms plus a dedicated office, there's no need to sacrifice functionality for hosting family and friends. The open-concept design creates a seamless flow between the living, dining, and kitchen areas, while large, bright windows fill the home with natural light and connect indoor and outdoor living spaces. Beyond the home itself, exciting amenities are on the horizon, including direct access to the Monon Trail coming soon. Residents will also enjoy convenient access to a variety of dining, shopping, and entertainment options nearby, making The Littleton an ideal place to live, work, and play.
Property Features
Property Type: Residential - Single Family
Cooling: Central Air
Garage: 2
Heating: Forced Air
Home Style: Traditional
Lot Size: 0.07 Acres
Stories: 2.0
Taxes: $80
Year Built: 2026
Appliances
Dishwasher
Disposal
Microwave
Gas Oven
Feature Descriptions
Bath: 2(Full-Upper), 1(Half-Main)
Days on Site: 105
Eating Area: Dining Combo/Family Room
Equipment: Smoke Alarm
Exterior: Brick, Cement Siding
Foundation: Poured Concrete, Slab
Garage/Parking Infromation: Finished Garage, Garage Door Opener, Guest Street Parking
InteriorFeatures: Attic Access, Tray Ceiling(s), Kitchen Island, Hi-Speed Internet Availbl, Wired for Data, Pantry, Smart Thermostat, Walk-In Closet(s)
Total Rooms: 7
Water: Public
Room Sizes
Family Room: 15x16
Dining Room: 12x11
Kitchen: 12x13
Office: 11x11
Bedroom 2: 10x10
Bedroom 3: 10x10
Primary Bedroom: 11x16
Local Schools
High School: Westfield High School
Middle School: Westfield Middle School
Elementary School: Monon Trail Elementary School
School District: Westfield-Washington Schools
Listed By / Shown By
Listed By
Agency Name: Weekley Homes Realty Company
Agency Phone: 317-669-8632
Shown By
Agency Title: Key Realty
Agency Phone: 877-539-7589

Estimate Your Payment
Estimated Payment
$ 2,507.95 per month $2,377.33 Principal & Interest $6.67 Property Tax $123.96 Homeowner's Insurance
768 Possman Way | MLS# 22113288
This single family home located at 768 Possman Way, Westfield, IN 46074 is currently listed for sale with an asking price of $424,999. This property was built in 2026 and has 3 bedrooms and 2 full and 1 partial baths with 1858 sq. ft. Possman Way is located in the Harvest Trail subdivision within the Westfield-Washington Schools school district. Search Harvest Trail real estate on www.ikeyrealty.com today.