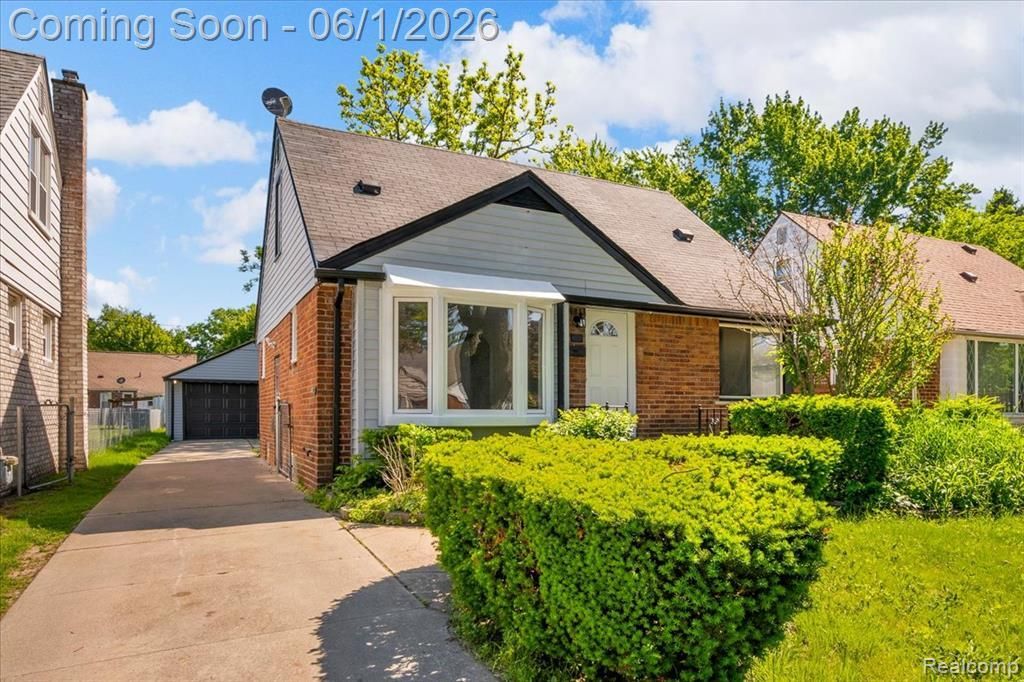

BEDS3
BATHS1 full 1 partial
SQUARE FEET876
MLS#20261039406
STATUS(Short Sale) - Pending
PROPERTY TYPEResidential - Single Family
SUBDIVISIONC H E R R Y H I L L M A N O R
SCHOOLWayneWestland
Property Description
**OPEN HOUSE SATURDAY JUNE 6TH FROM 1P - 3P** Welcome to this stunningly redesigned move-in ready home located in the highly sought-after Wayne-Westland School District. Featuring 3 spacious bedrooms, 1 full bath, and an additional half bath on the lower level, this home offers the perfect blend of comfort, style, and functionality. The lower level provides an ideal space for entertaining, relaxing, or additional storage. Cozy up on chilly evenings beside the beautiful gas-operated fireplace. Outside, enjoy the convenience of a 2-car garage and a well-maintained property ready for its next owner. Walkable area close to schools, hospitals, and local mom and pop shops. From the modern updates to the inviting atmosphere, this home is truly one you do not want to miss. BATVAI
Property Features
Property Type: Residential - Single Family
Basement: Yes
Basement: Unfinished
Cooling: Central Air
Garage: 2
Heating: Forced Air, Natural Gas
Home Style: Bungalow
Lot Size: 0.13 Acres
Stories: 2.0
Taxes: $1,949
Year Built: 1951
Feature Descriptions
Appliances: Dishwasher, Disposal, Free Standing Refrigerator
Days on Site: 71
Exterior: Brick
Fireplace: Gas, Living Room
Lot Dimensions: 40X135.19
Parcel#: 44017010017000
Parking: Two Car Garage, Detached
Parking Notes: Two Car Garage, Detached
Patio/Porch: Enclosed
Security: Carbon Monoxide Detectors, Smoke Detectors
Sewer: Public Sewer
Summer Tax: 1623
Water: Public
Winter Tax: 326
Room Sizes
Living Room: 15 X 13
Primary Bathroom: 7 X 3
Bedroom: 10 X 10
Primary Bedroom: 27 X 10
Bath Lav: 5 X 7
Local Schools
School District: WayneWestland
Listed By / Shown By
Listed By
Agency Name: Berkshire Hathaway HomeServices The Loft Warehouse
Agency Phone: 3136586400
Shown By
Agency Title: Key Realty
Agency Phone: 877-539-7589

Estimate Your Payment
Estimated Payment
$ 1,162.93 per month $950.93 Principal & Interest $162.42 Property Tax $49.58 Homeowner's Insurance
769 Sherbourne Street | MLS# 20261039406
This single family home located at 769 Sherbourne Street, Inkster, Mi 48141 is currently listed for sale with an asking price of $170,000. This property was built in 1951 and has 3 bedrooms and 1 full and 1 partial baths with 876 sq. ft. Sherbourne Street is located in the C H E R R Y H I L L M A N O R subdivision within the WayneWestland school district. Search C H E R R Y H I L L M A N O R real estate on www.ikeyrealty.com today.