
BEDS3
BATHS2 full
SQUARE FEET1,020
MLS#260013486
STATUSActive
PROPERTY TYPEResidential - Single Family
SUBDIVISIONRaleigh Heights 3
Property Description
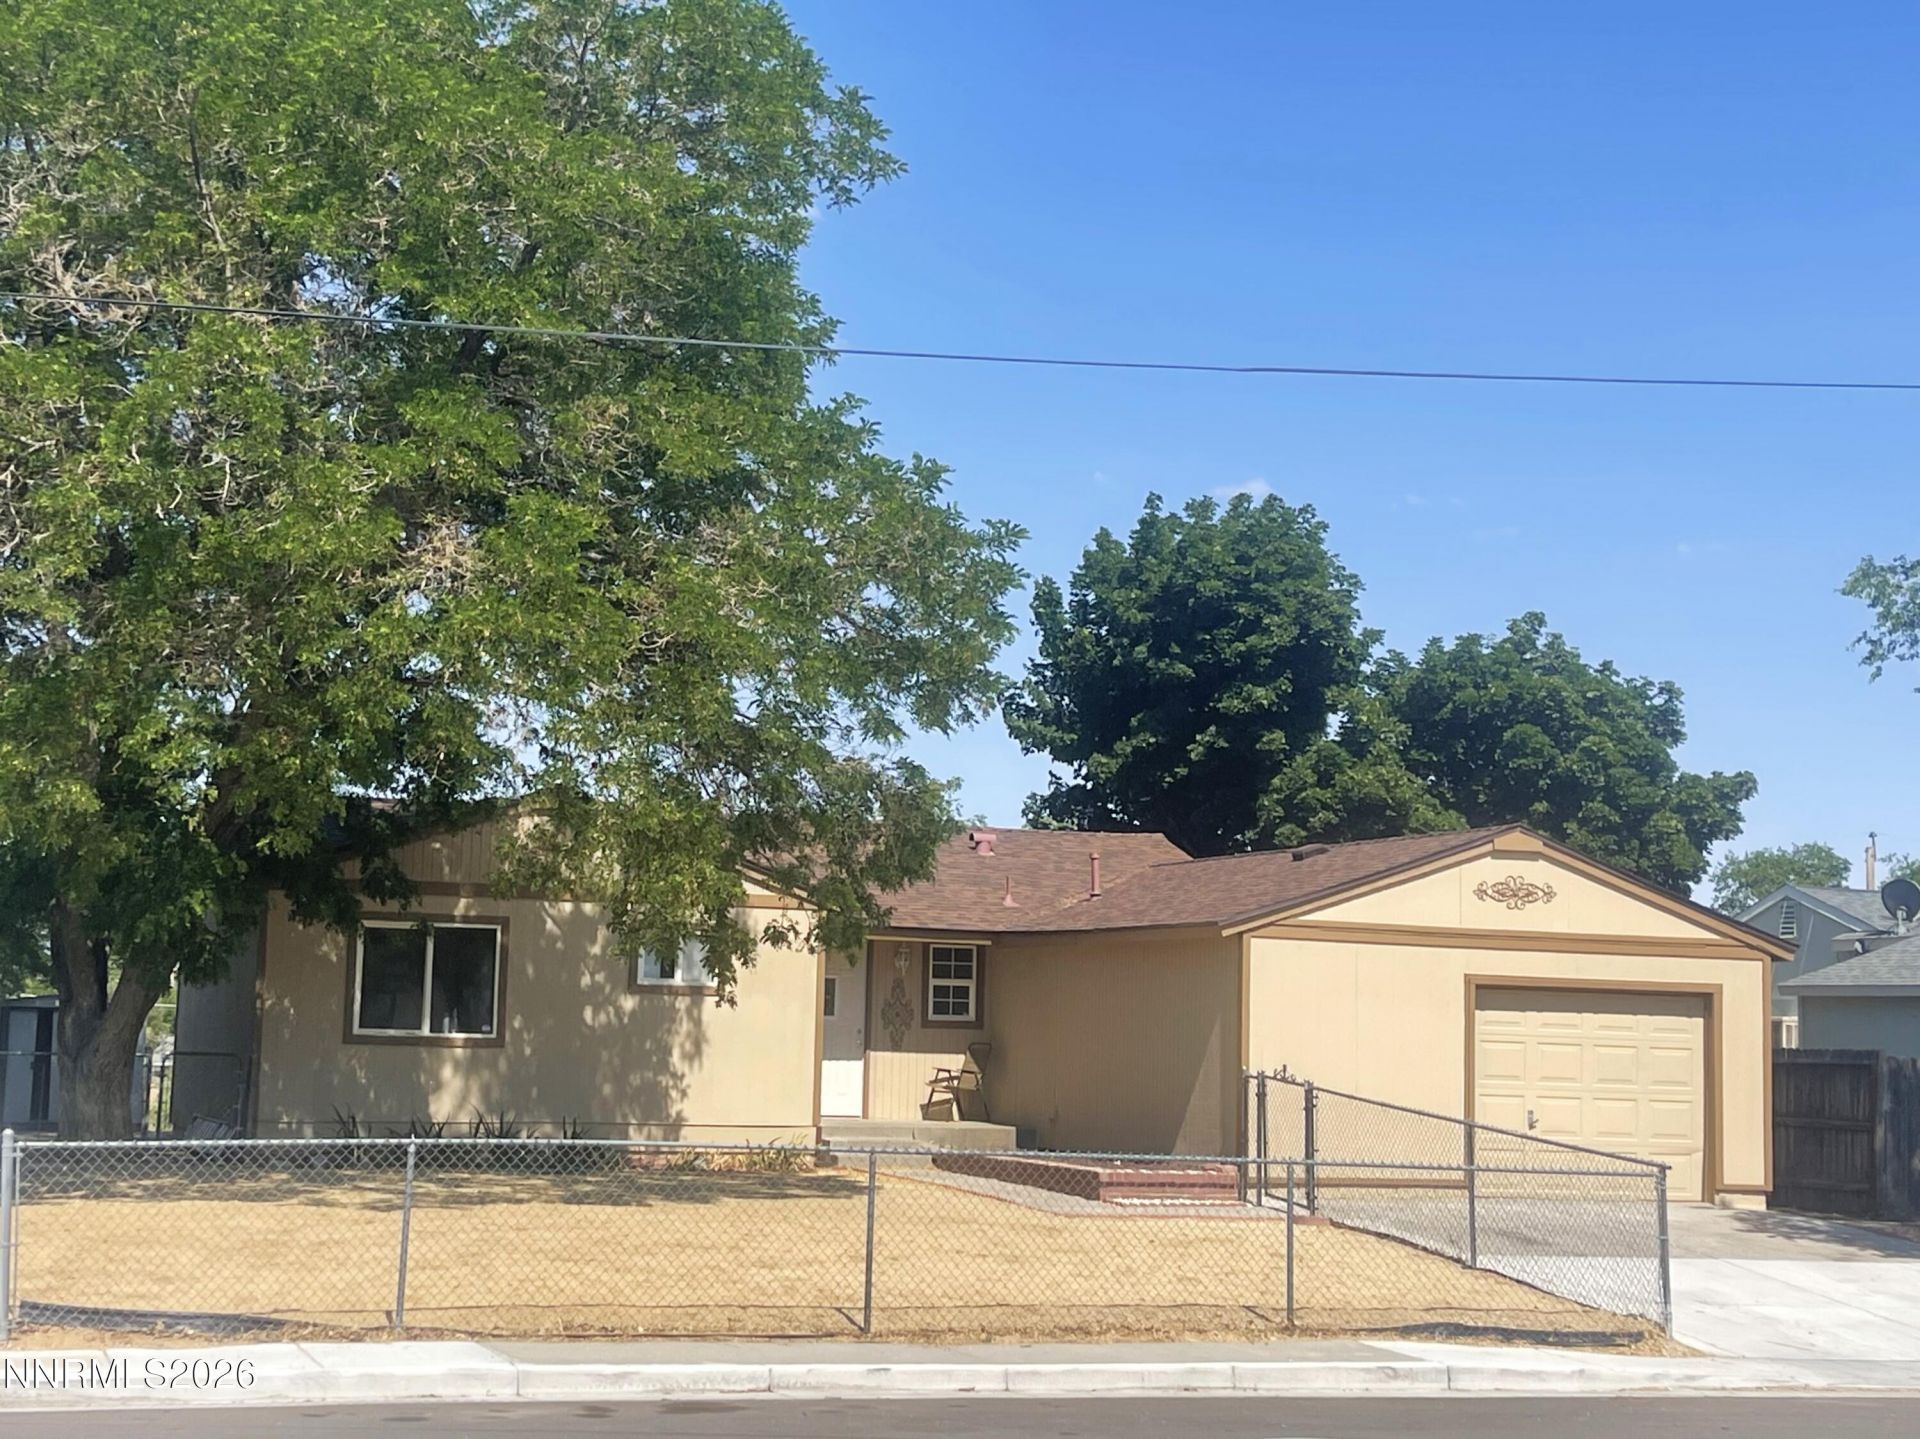
Freshly updated affordable home close to conveniences without lengthy freeway commute. Delightful, bright neutral interior. Generous sized laundry and workshop. Nice views from the backyard. Extra storage for tools and toys. Vacant, ready for quick closing.
Property Features
Property Type: Residential - Single Family
Garage: 1
Heating: Forced Air, Natural Gas
Lot Size: 0.17 Acres
Roof Type: Composition
Stories: 1.0
Taxes: $1,103
Year Built: 1966
Feature Descriptions
Additional Rooms: Workshop
Appliances: Dryer, Disposal, Dishwasher, Electric Range, Refrigerator, Washer, Oven
City Limits: Yes
Construction Type: Site/Stick-Built
Days on Site: 10
Dining: Living Room Combination
Exterior: Wood Siding
Fencing: Full
Flooring: Carpet, Laminate, Linoleum
Foundation: Crawl Space
Heating Y/N: Yes
Kitchen: Built-In Dishwasher, Built-In Single Oven, Disposal
Laundry Features: Laundry Room
Living Room: None
Lot Features: Level, Steep Slope
Master Bedroom: None
OtherStructures: Shed(s)
Parcel #: 082-382-21
Parking: Garage, None
Road Frontage: Public
Security Features: Smoke Detector(s)
Sewer: Public Sewer
Special View Info: Desert, Mountain(s), Trees/Woods, Valley
Sprinklers: None
SQFT Living: 1020
Utilities: Cable Available, Electricity Connected, Natural Gas Connected, Phone Available, Sewer Connected, Water Connected, Cellular Coverage, Internet Available, Water Meter Installed
Water: Public
Water Rights Y/N: No
Window Features: Double Pane Windows, Vinyl Frames
Local Schools
High School: North Valleys
Middle School: OBrien
Elementary School: Smith, Alice
Listed By / Shown By
Listed By
Agency Name: Right Move Realty LTD
Agent Name: Krisztina Dombovari
Agency Phone: 775-240-2933
Agent Phone: 775-240-2933
Shown By
Agency Title: Key Realty
Agency Phone: 877-539-7589

Estimate Your Payment
Estimated Payment
$ 2,734.45 per month $2,511.58 Principal & Interest $91.92 Property Tax $130.96 Homeowner's Insurance
7690 Carlyle Drive | MLS# 260013486
This single family home located at 7690 Carlyle Drive, Reno, NV 89506 is currently listed for sale with an asking price of $449,000. This property was built in 1966 and has 3 bedrooms and 2 full baths with 1020 sq. ft. Carlyle Drive is located in the Raleigh Heights 3 subdivision. Search Raleigh Heights 3 real estate on www.ikeyrealty.com today.