
BEDS3
BATHS1 full
SQUARE FEET1,248
MLS#844106
STATUSActive
PROPERTY TYPEResidential - Single Family
SUBDIVISIONIndian Heights 08
Property Description
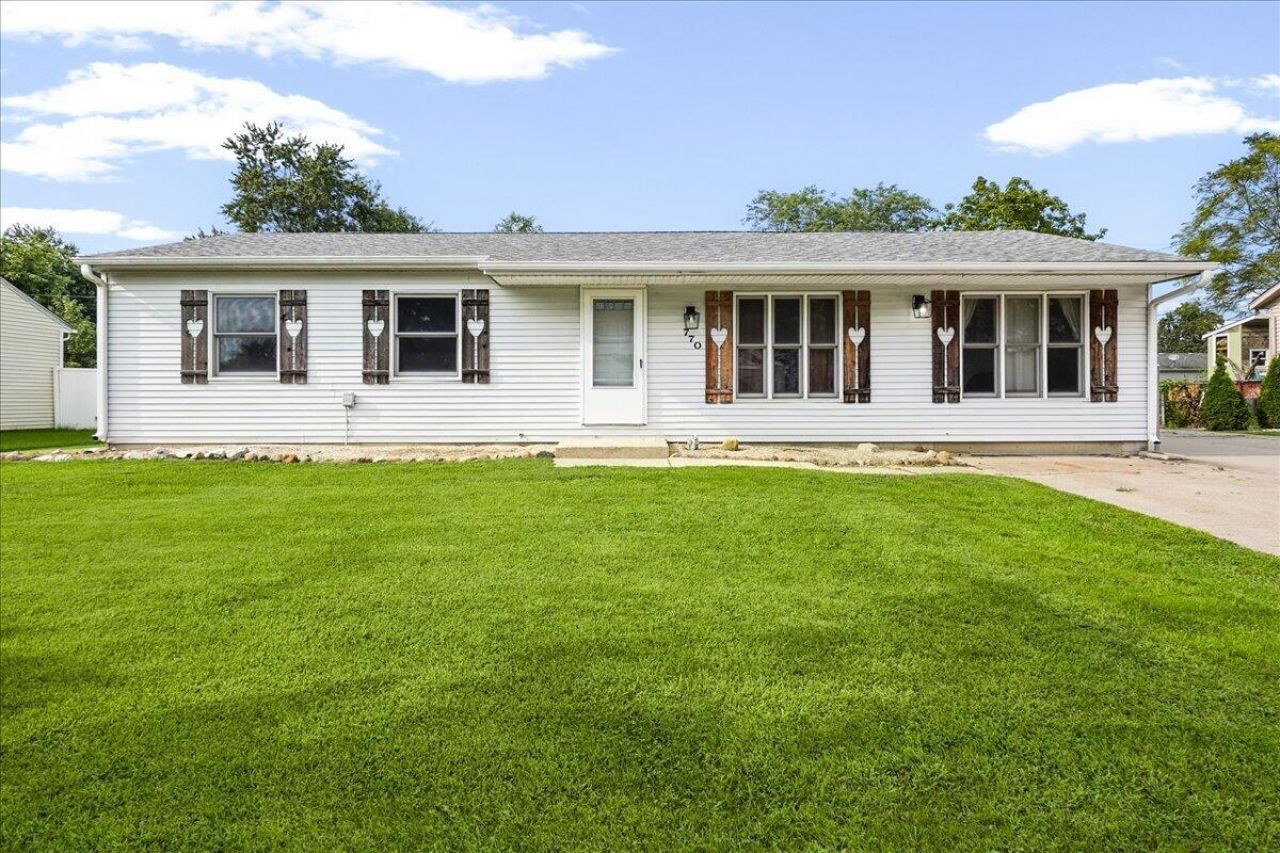
Welcome home to this 3-bedroom, 1-bathroom ranch! Featuring a newly renovated kitchen, spacious living room, and thoughtful updates throughout, this home offers comfortable living with plenty of space to make your own. All appliances are included in the sale. Major mechanical updates include a new furnace and air conditioning system, providing peace of mind for years to come. Outside, enjoy the convenience of an oversized detached 2-car garage, and extended driveway offering ample room for vehicles, storage, hobbies, or a workshop. With its combination of modern updates, generous living space, and exceptional garage space, this Lowell home is a great opportunity for homeowners and investors alike. Needs a few finishing touches to make it your own. Schedule your showing today!
Property Features
Property Type: Residential - Single Family
Garage: 2.5
Heating: Forced Air
Lot Size: 0.24 Acres
Stories: 1.0
Taxes: $1,963
Year Built: 1976
Amenities
Ceiling Fan(s)
Laminate Counters
Appliances
Dryer
Washer
Stainless Steel Appliance(s)
Refrigerator
Microwave
Gas Range
Dishwasher
Feature Descriptions
Days on Site: 2
Lot: Back Yard, Front Yard
Parking Features: Detached, Garage Faces Front, Driveway
Rooms Total: 7
Security Features: Smoke Detector(s)
Sewer: Public Sewer
Utilities: Electricity Connected, Water Connected, Sewer Connected, Natural Gas Connected
Water: Public
Room Sizes
Primary Bedroom: 14.0 x 11.0
Bedroom 2: 10.0 x 11.0
Bedroom 3: 9.0 x 9.0
Dining Room: 16.0 x 12.0
Kitchen: 15.0 x 10.0
Living Room: 23.0 x 11.0
Laundry: 8.0 x 6.0
Listed By / Shown By
Listed By
Agency Name: New Chapter Real Estate
Agency Phone: (219) 227-8454
Shown By
Agency Title: Key Realty
Agency Phone: 877-539-7589

Estimate Your Payment
Estimated Payment
$ 1,517.22 per month $1,286.55 Principal & Interest $163.58 Property Tax $67.08 Homeowner's Insurance
770 Mohawk Drive | MLS# 844106
This single family home located at 770 Mohawk Drive , Lowell, IN 46356 is currently listed for sale with an asking price of $229,999. This property was built in 1976 and has 3 bedrooms and 1 full baths with 1248 sq. ft. Mohawk Drive is located in the Indian Heights 08 subdivision. Search Indian Heights 08 real estate on www.ikeyrealty.com today.