
BEDS3
BATHS2 full 1 partial
SQUARE FEET1,914
MLS#12723232
STATUSNew
PROPERTY TYPEResidential - Single Family
SUBDIVISIONColumbine Square
SCHOOLDistrict 46
Property Description
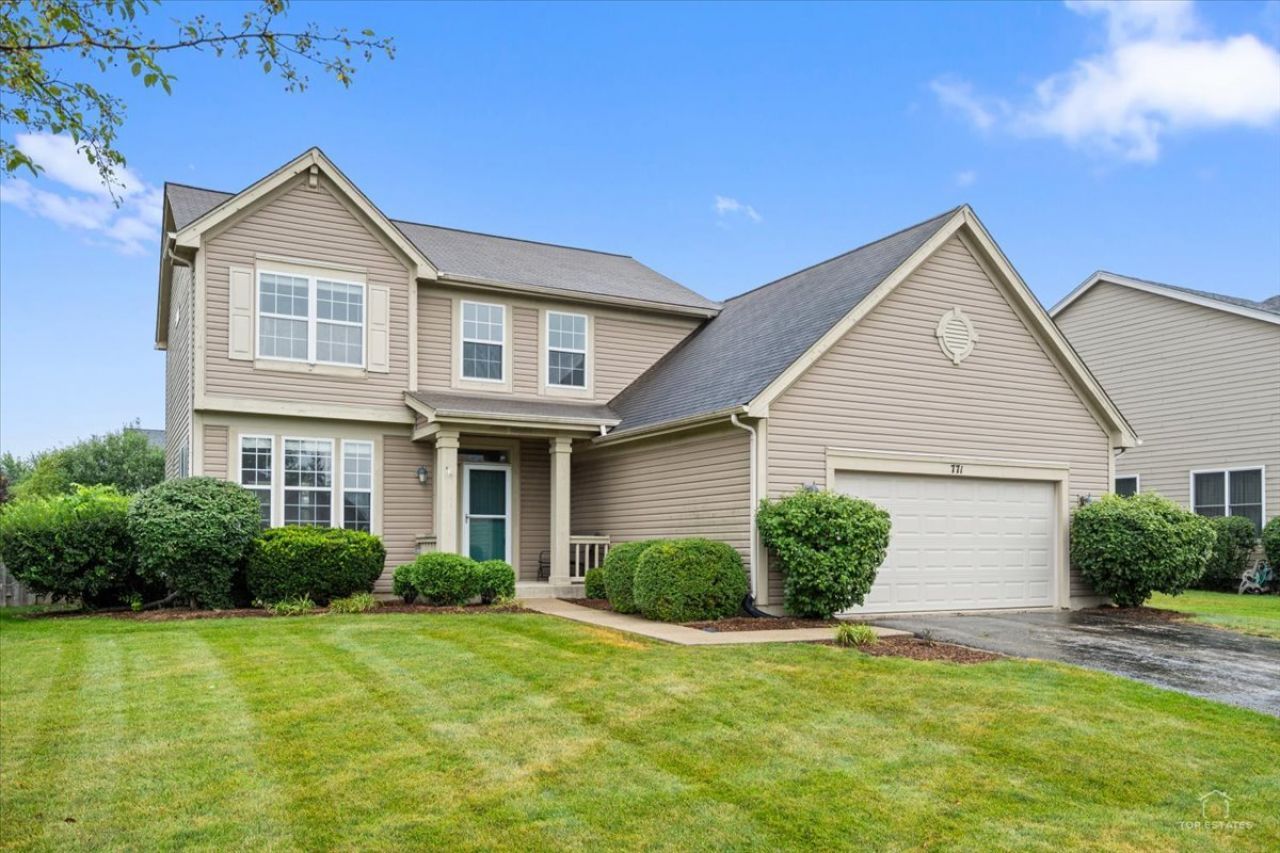
Beautifully maintained 3-bedroom home in sought-after Columbine Square offering a bright, open-concept floor plan perfect for today's lifestyle. The inviting foyer welcomes you into the spacious living room, which flows seamlessly into the kitchen featuring stainless steel appliances, a pantry closet, abundant cabinet and counter space, and a sunny eat-in area. The adjacent family room provides the perfect space for relaxing or entertaining. A convenient main-level laundry room with a utility sink and a powder room add to the home's functionality. Upstairs, the spacious primary suite features a private bath with double sinks, while two additional generously sized bedrooms and a full hall bath complete the second level. The full basement is ready for your finishing touches, offering endless potential for additional living space, a recreation room, home office, or gym. Enjoy outdoor living on the paver patio with a built-in fire pit overlooking the private, fenced backyard. Ideally located near Millennium Park, shopping, dining, and all the amenities along the Randall Road corridor, with easy access to major highways for an effortless commute. Don't miss this fantastic opportunity to own a well-cared-for home in an exceptional location!
Property Features
Property Type: Residential - Single Family
Basement: Yes
Basement: Unfinished, Full
Cooling: Central Air
Garage: 2
Heating: Natural Gas
Home Style: Traditional
Lot Size: 0.23 Acres
Roof Type: Asphalt
Taxes: $8,834
Year Built: 1999
Amenities
Vaulted Ceiling(s)
Feature Descriptions
Additional rooms: No additional rooms
Appliances: Range, Microwave, Dishwasher, Refrigerator, Washer, Dryer, Disposal, Humidifier
Association Includes: None
Bath Features: Separate Shower, Double Sink
Dining Room: Kitchen/Dining Combo
Exterior: Vinyl Siding
Laundry: In Unit, Sink
Lot Dimensions: 10008
Other Equipment: TV-Dish, Ceiling Fan(s), Sump Pump
Parcel#: 0628103005
Parking: Asphalt, Garage Door Opener, Yes, Garage Owned, Attached, Garage
Sewer: Public Sewer
Total Rooms: 7
Township: Elgin
Water: Public
Room Sizes
Bedroom 2: 12X11
Bedroom 3: 11X11
Dining Room: COMBO
Family Room: 17X14
Kitchen: 19X13
Laundry: 8X7
Living Room: 15X18
Primary Bedroom: 21X12
Local Schools
High School: South Elgin High School
Middle School: Abbott Middle School
Elementary School: Otter Creek Elementary School
School District: District 46
Listed By / Shown By
Listed By
Agency Name: Legacy Properties, A Sarah Leonard Company, LLC
Agency Phone: 224-999-9100
Shown By
Agency Title: Key Realty
Agency Phone: 877-539-7589

Estimate Your Payment
Estimated Payment
$ 3,090.32 per month $2,237.49 Principal & Interest $736.17 Property Tax $116.67 Homeowner's Insurance
771 Red Barn Lane | MLS# 12723232
This single family home located at 771 Red Barn Lane , Elgin, IL 60124 is currently listed for sale with an asking price of $400,000. This property was built in 1999 and has 3 bedrooms and 2 full and 1 partial baths with 1914 sq. ft. Red Barn Lane is located in the Columbine Square subdivision within the District 46 school district. Search Columbine Square real estate on www.ikeyrealty.com today.