
BEDS4
BATHS2 full 1 partial
SQUARE FEET2,737
MLS#10010304
STATUSActive
PROPERTY TYPEResidential - Single Family
SUBDIVISIONThe Quarry
SCHOOLAnthony Wayne
Property Description
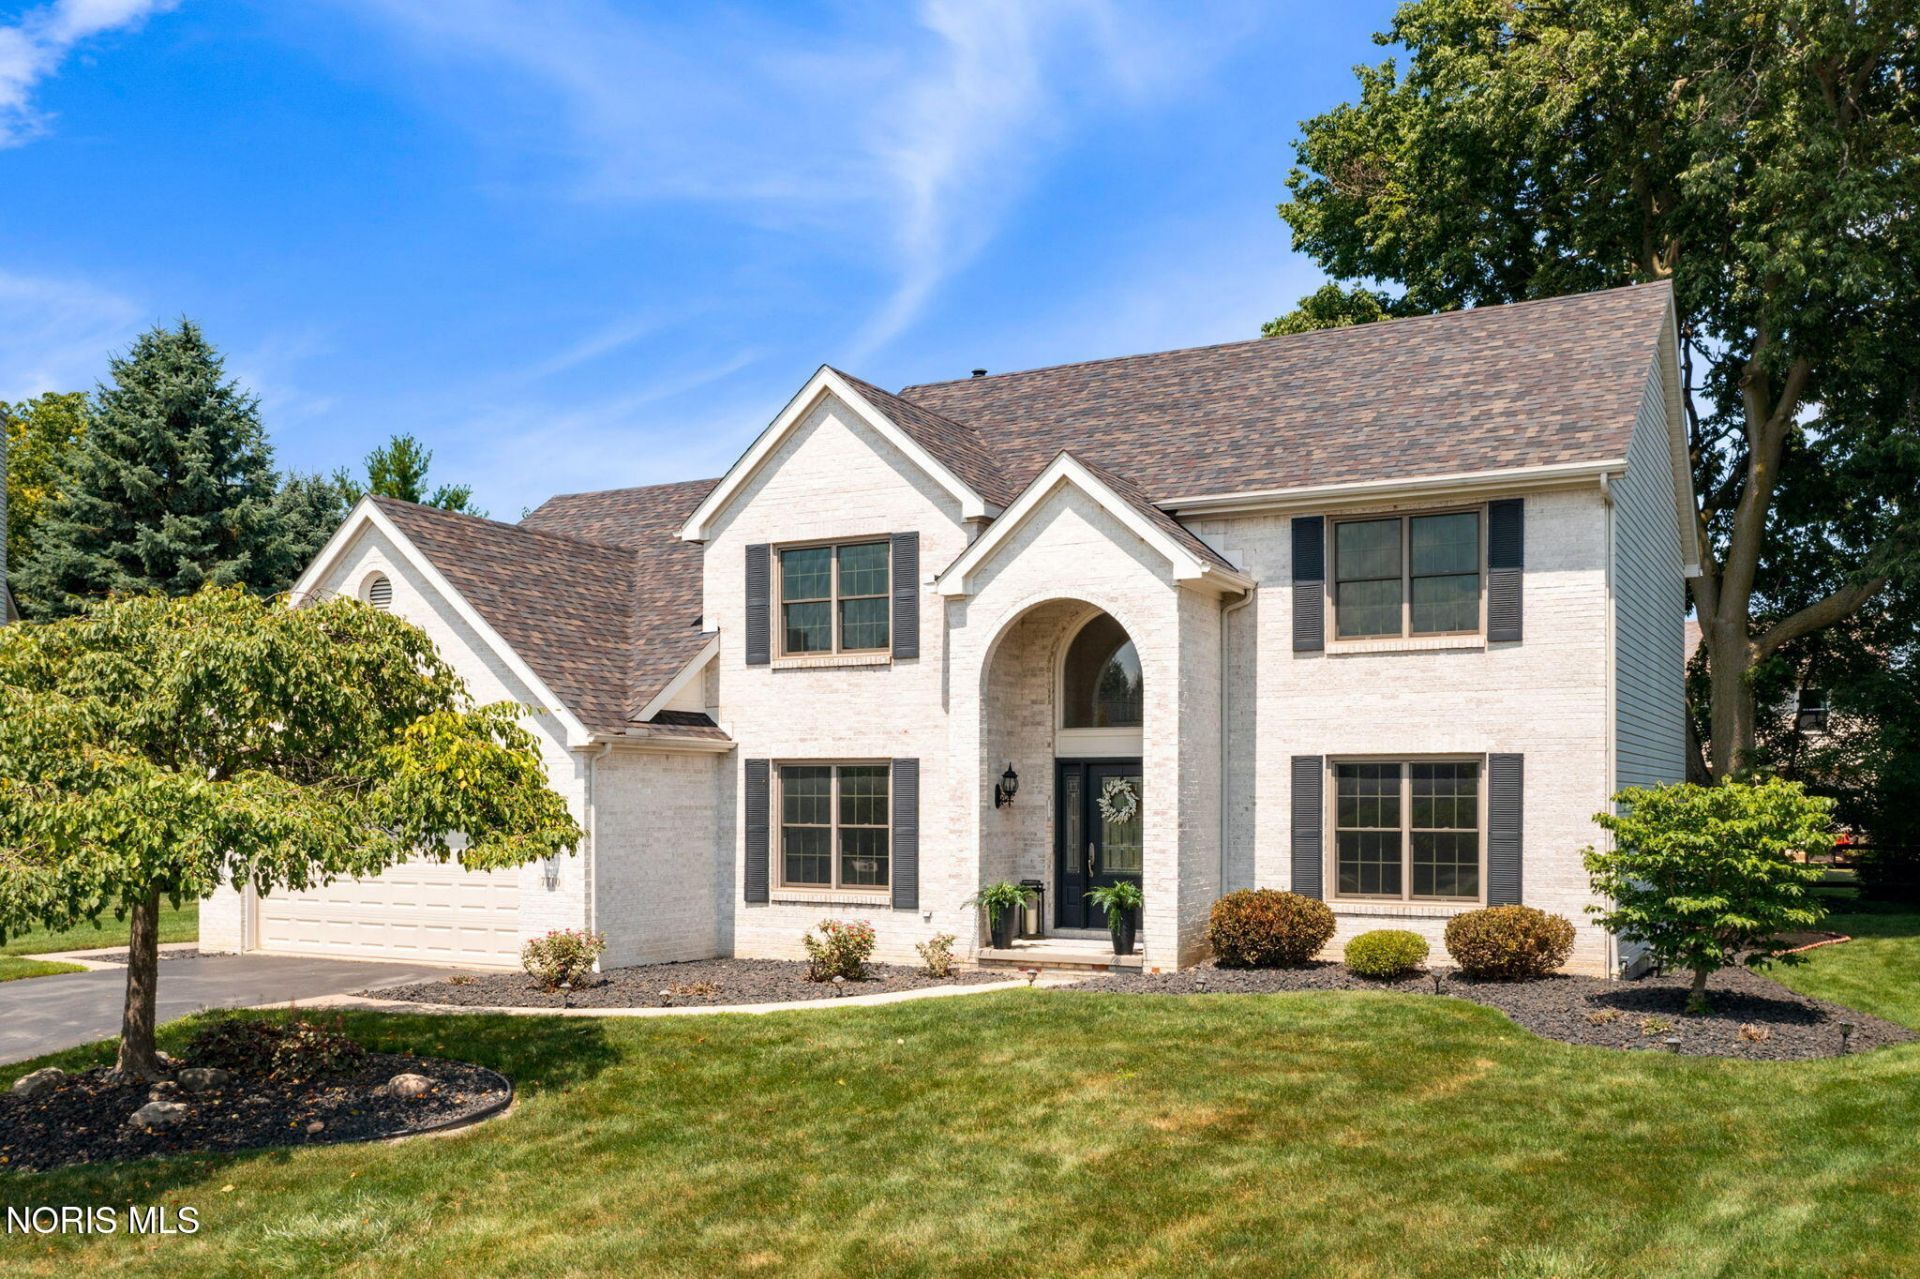
COMPLETELY REFRESHED and truly move-in ready, this exceptional 4-bedroom, 2.5-bath home is nestled on a quiet cul-de-sac in desirable Salisbury Quarry in Anthony Wayne School District! Ready for you to enjoy life year round! Inviting foyer greets your family and guests. The beautifully renovated kitchen features refreshed cabinetry, new hardware and lighting, quartz countertops, tile backsplash, double ovens, gas cooktop island, and stainless steel appliances. Truly everything needed in this versatile home with the private office, oversized family room, living room and dining room. Gorgeous hardwood flooring flows throughout the first floor! The spacious primary suite includes double vanities, spa tub, separate shower and walk-in closet. The finished basement offers versatile living space and dedicated storage! Recent improvements include complete interior paint (2026), refreshed cabinetry (2026), updated lighting (2026), professional landscaping (2026), roof (2022), hardwood floors (2022), basement flooring (2023), A/C (2019), and windows and doors (2015). A must-see home offering exceptional quality, timeless style, and outstanding value offering POSSESSION AT CLOSING!
Property Features
Property Type: Residential - Single Family
Basement: Partially Finished, Sump Pump
Basement: Yes
Cooling: Ceiling Fan(s), Central Air
Garage: 6 car attached
Heating: Forced Air, Natural Gas
Home Style: Traditional
Lot Size: 0.28 Acres
Roof Type: Shingle
Stories: 2.0
Year Built: 1996
Amenities
Built-in Features
Ceiling Fan(s)
Crown Molding
Double Vanity
Eat-in Kitchen
Entrance Foyer
Open Floorplan
Pantry
Primary Bathroom
Separate Shower
Smart Camera(s)/Recording
Storage
Tray Ceiling(s)
Walk-In Closet(s)
Private Yard
Feature Descriptions
Appliances: Dishwasher, Microwave, Double Oven, Gas Cooktop, Gas Oven, Gas Range Connection, Refrigerator
Community Features: Curbs, Park, Sidewalks
Days on Site: 1
Exterior: Brick
Fencimg: Partial, Split Rail
Fireplace: Gas, Living Room
Flooring: Carpet, Vinyl, Hardwood
HOA Fee: $299/ Annually
Laundry: Upper Level
Lot: Cul-De-Sac, Landscaped, Sprinklers In Front, Sprinklers In Rear
Lot Dimensions: 67 FF
Other Equipment: Sump Pump
Parcel#: 38-86734
Parking: Asphalt, Attached Garage, Driveway, Garage Door Opener
Parking Notes: Asphalt, Attached Garage, Driveway, Garage Door Opene
Patio/Porch: Rear Patio
Security: Fire Alarm, Smoke Detector(s)
Sewer: Public Sewer, Sanitary Sewer
Utilities: Cable Connected, Electricity Connected, Natural Gas Connected, Sewer Connected, Water Connected
Water: Public
Room Sizes
Living Room: Level - Main
Dining Room: Level - Main
Family Room: Level - Main
Kitchen: Level - Main
Office: Level - Main
Primary Bedroom 1: Level - Upper
Bedroom 2: Level - Upper
Bedroom 3: Level - Upper
Bedroom 4: Level - Upper
Laundry: Level - Upper
Game Room: Level - Lower
Exercise Room: Level - Lower
Local Schools
High School: Anthony Wayne
Middle School: Fallen Timbers
Elementary School: Monclova
School District: Anthony Wayne
Listed By / Shown By

Listed By
Agency Name: Key Realty LTD
Agent Name: Denise Reinhart
Agency Phone: (419) 482-8580
Estimate Your Payment
Estimated Payment
$ 3,089.83 per month $2,936.70 Principal & Interest $0.00 Property Tax (data not provided by mls) $153.13 Homeowner's Insurance
7710 Pilgrims Landing | MLS# 10010304
This single family home located at 7710 Pilgrims Landing, Maumee, OH 43537 is currently listed for sale by Key Realty LTD, with an asking price of $525,000. This property was built in 1996 and has 4 bedrooms and 2 full and 1 partial baths with 2737 sq. ft. Pilgrims Landing is located in the The Quarry subdivision within the Anthony Wayne school district. Search The Quarry real estate on www.ikeyrealty.com today.