
BEDS3
BATHS1 full 1 partial
SQUARE FEET1,824
MLS#836145
STATUSActive
PROPERTY TYPEResidential - Single Family
SUBDIVISIONHudson Lake Beach
SCHOOLNew Prairie United
Property Description
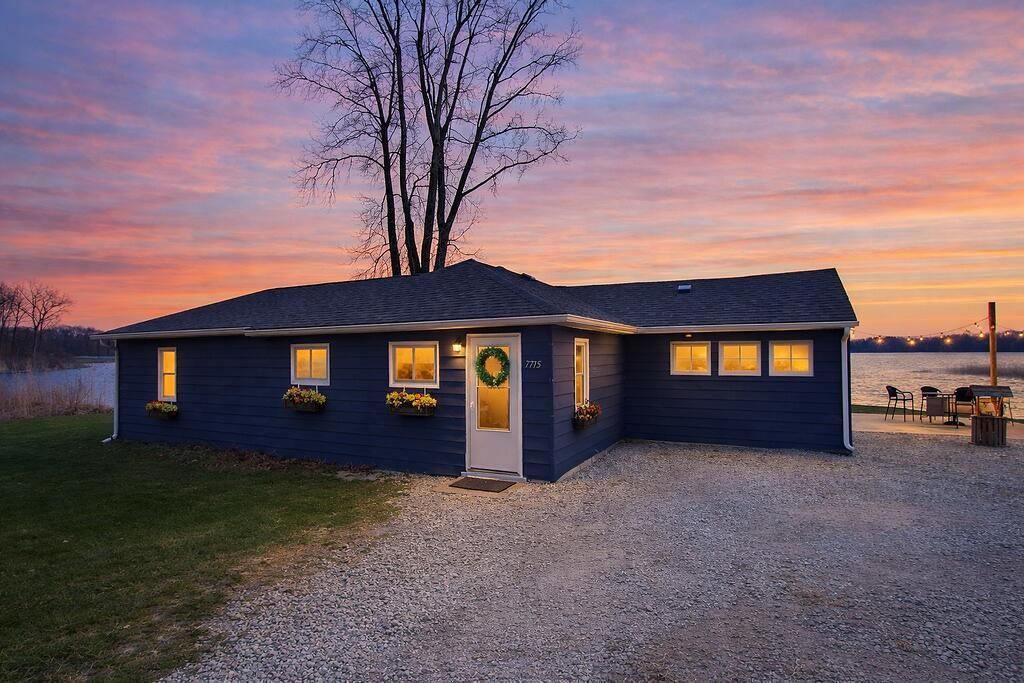
Rare opportunity to own on beautiful Hudson Lake - an all-sports lake! Don't let your eyes fool you--this charming ranch is much larger than it appears and full of surprises inside! Featuring 3 bedrooms and 1.5 baths, this home offers stunning lake views from nearly every window, bringing the water right into your everyday living. Step outside to your clean, sandy beach with a shallow, swim-friendly bottom--perfect for relaxing, entertaining, and making unforgettable summer memories. Homes like this almost never hit the market... this is your chance to own a true lakefront gem. Come see it in person--you won't believe it until you walk through it!
Property Features
Property Type: Residential - Single Family
Heating: Forced Air, Natural Gas
Lot Size: 0.25 Acres
Stories: 1.0
Taxes: $3,831
Year Built: 1944
Amenities
Ceiling Fan(s)
Eat-in Kitchen
Fire Pit
Appliances
Microwave
Stainless Steel Appliance(s)
Refrigerator
Range
Feature Descriptions
Days on Site: 61
Lot: Back Yard, Private, Front Yard
Parking Features: Off Street, Gravel, Driveway, Additional Parking
Rooms Total: 8
Security Features: Smoke Detector(s)
Sewer: Septic Tank
Utilities: Cable Connected, Natural Gas Connected, Electricity Connected
Water: Well
Waterfront: Lake Front
Room Sizes
Primary Bedroom: 18.0 x 13.5
Bedroom 2: 12.0 x 11.3
Bedroom 3: 11.7 x 10.0
Family Room: 19.7 x 19.0
Bonus Room: 13.6 x 15.5
Kitchen: 21.5 x 19.5
Laundry: 6.0 x 5.0
Utility Room: 6.0 x 6.0
Local Schools
High School: New Prairie High School
Middle School: New Prairie Middle School
Elementary School: Prairie View Elementary School
School District: New Prairie United
Listed By / Shown By
Listed By
Agency Name: Blackrock Real Estate Services
Agency Phone: (219) 262-0086
Shown By
Agency Title: Key Realty
Agency Phone: 877-539-7589

Estimate Your Payment
Estimated Payment
$ 3,850.48 per month $3,356.23 Principal & Interest $319.25 Property Tax $175.00 Homeowner's Insurance
7715 N Spruce Lane | MLS# 836145
This single family home located at 7715 N Spruce Lane, New Carlisle, IN 46552 is currently listed for sale with an asking price of $599,999. This property was built in 1944 and has 3 bedrooms and 1 full and 1 partial baths with 1824 sq. ft. N Spruce Lane is located in the Hudson Lake Beach subdivision within the New Prairie United school district. Search Hudson Lake Beach real estate on www.ikeyrealty.com today.