
BEDS4
BATHS2 full 2 partial
SQUARE FEET2,591
MLS#50198529
STATUSKeep Showing-Contgcy
PROPERTY TYPEResidential - Single Family
SUBDIVISIONLAKE BLUFF ESTATES SUB #3
SCHOOLGladstone Area Schools
Property Description
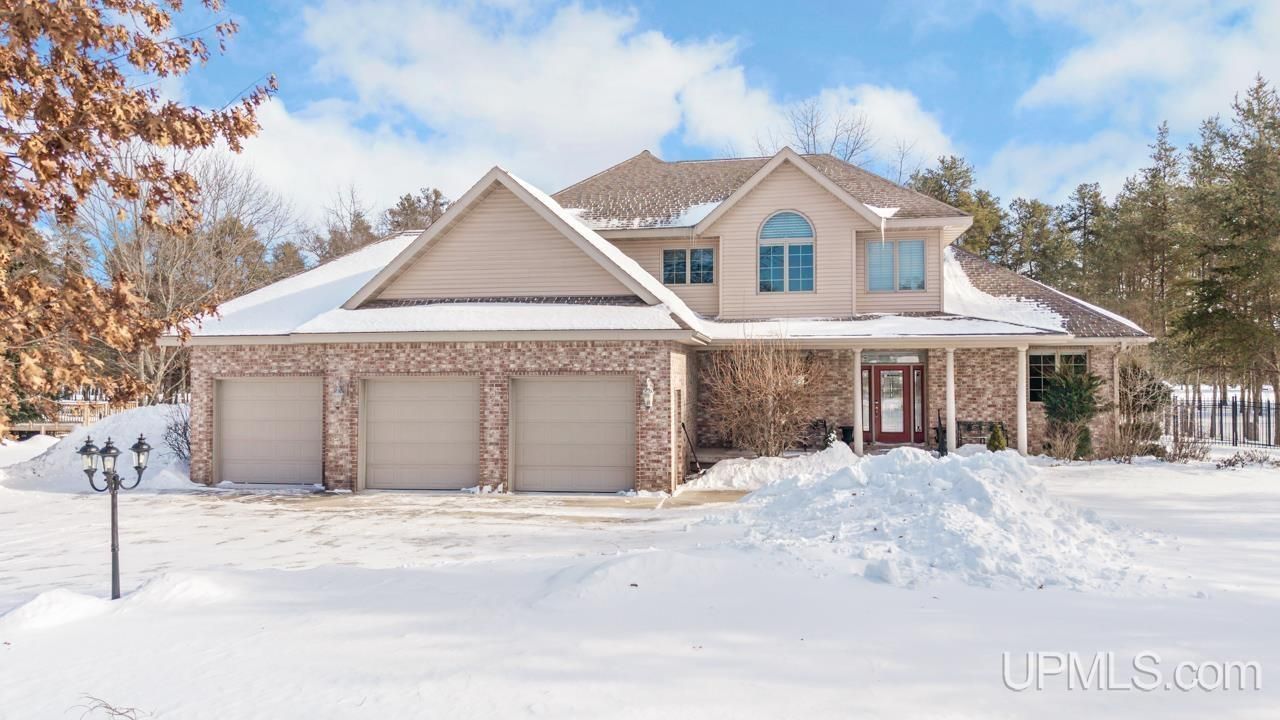
This executive-style home is perfectly positioned on the #2 green of Lake Bluff Golf Course and delivers exceptional curb appeal from the moment you arrive. A blacktop driveway leads to a concrete parking pad, beautifully landscaped grounds, an inviting front porch, and a heated three-car attached garage featuring two open stalls and interior access to the third stall. Guests are welcomed by a spacious entry that opens into a stunning living room with floor-to-ceiling windows, vaulted ceilings, hardwood floors, and a patio door leading to the acid-stained concrete patio. Just off the front entry is a formal dining room that could also serve as the perfect home office. The chefs kitchen offers maple cabinetry with soft-close drawers, granite countertops, ceramic tile flooring, a center island with power, and stainless-steel appliances. There is ample space for a casual dining table with built in buffet and television?ideal for entertaining while you cook. The kitchen also provides access to the back deck and patio, creating the perfect setting for shaded evenings, grilling and watching golfers hitting the green. A half bath and combined laundry/pantry room are conveniently located down the hall near the attached garage. The main-floor primary suite is spacious and features a backyard view through a show-stopping arched window. The recently remodeled primary bath includes dual sinks, a soaker tub, and a separate low-step tiled shower. Upstairs, youll find generously sized bedrooms, one featuring a gas fireplace and down the hall a full bathroom and abundant storage throughout. The lower level is truly remarkable. The entertainment room showcases a stunning brick and concrete two-tiered bar and an impressive back feature wall. Adjacent spaces include a 15x16 workout area and a 10x16 office/bonus room, along with a half bath, sauna?perfect for cold U.P. days?and a storage/utility room. The home is set back from the road and offers a large backyard with enclosed space by a newly installed 6-footornamental aluminum deer-proof fence. This exceptional home must be seen to be truly appreciated.
Property Features
Property Type: Residential - Single Family
Basement: Yes
Basement: Finished, Full
Cooling: Central A/C, Wall/Window A/C
Fenced: Yes
Fuel Type: Natural Gas
Garage: 3 car attached
Heating: Forced Air
Home Style: Conventional Frame
Lot Size: 0.81 Acres
Stories: 2.0
Taxes: $5,566
Year Built: 2006
Feature Descriptions
Appliances: Dishwasher, Dryer, Microwave, Range/Oven, Refrigerator, Washer
Bath Features: Not Applicable
Days on Site: 118
Exterior: Fenced Yard, Lawn Sprinkler, Porch, Fence Owned
Exterior: Brick, Vinyl Siding
Fireplace: Gas Fireplace
Interior: Cathedral/Vaulted Ceiling, Ceramic Floors, Hardwood Floors, Walk-In Closet, Wet Bar/Bar, Window Treatment(s)
Lot Features: Deep Lot - 150+ Ft.
Parking Notes: Paved Driveway
Sewer: Septic
Summer Tax: 2212
Water: Private Well
Water Features: None
Winter Tax: 3354
Room Sizes
Bedroom 1: 13 X 14 Level First
Bedroom 2: 11 X 12 Level Second
Bedroom 3: 11 X 13 Level Second
Bedroom 4: 14 X 21 Level Second
Breakfast: 12 X 12 Level First
Dining Room: 12 X 13 Level First
Family Room: 14 X 19 Level Basement
Kitchen: 13 X 14 Level First
Living Room: 15 X 22 Level First
Local Schools
School District: Gladstone Area Schools
Listed By / Shown By
Listed By
Agency Name: KEY REALTY DELTA COUNTY LLC
Agency Phone: 906-233-7455
Shown By
Agency Title: Key Realty
Agency Phone: 877-539-7589

Estimate Your Payment
Estimated Payment
$ 3,965.64 per month $3,328.26 Principal & Interest $463.83 Property Tax $173.54 Homeowner's Insurance
7726 N Lake Bluff O.5 Drive | MLS# 50198529
This single family home located at 7726 N Lake Bluff O.5 Drive, Escanaba Twp, MI 49837 is currently listed for sale with an asking price of $595,000. This property was built in 2006 and has 4 bedrooms and 2 full and 2 partial baths with 2591 sq. ft. N Lake Bluff O.5 Drive is located in the LAKE BLUFF ESTATES SUB #3 subdivision within the Gladstone Area Schools school district. Search LAKE BLUFF ESTATES SUB #3 real estate on www.ikeyrealty.com today.