
BEDS3
BATHS3 full
SQUARE FEET2,290
MLS#260008380
STATUSActive
PROPERTY TYPEResidential - Single Family
SUBDIVISIONVista Enclave
Property Description
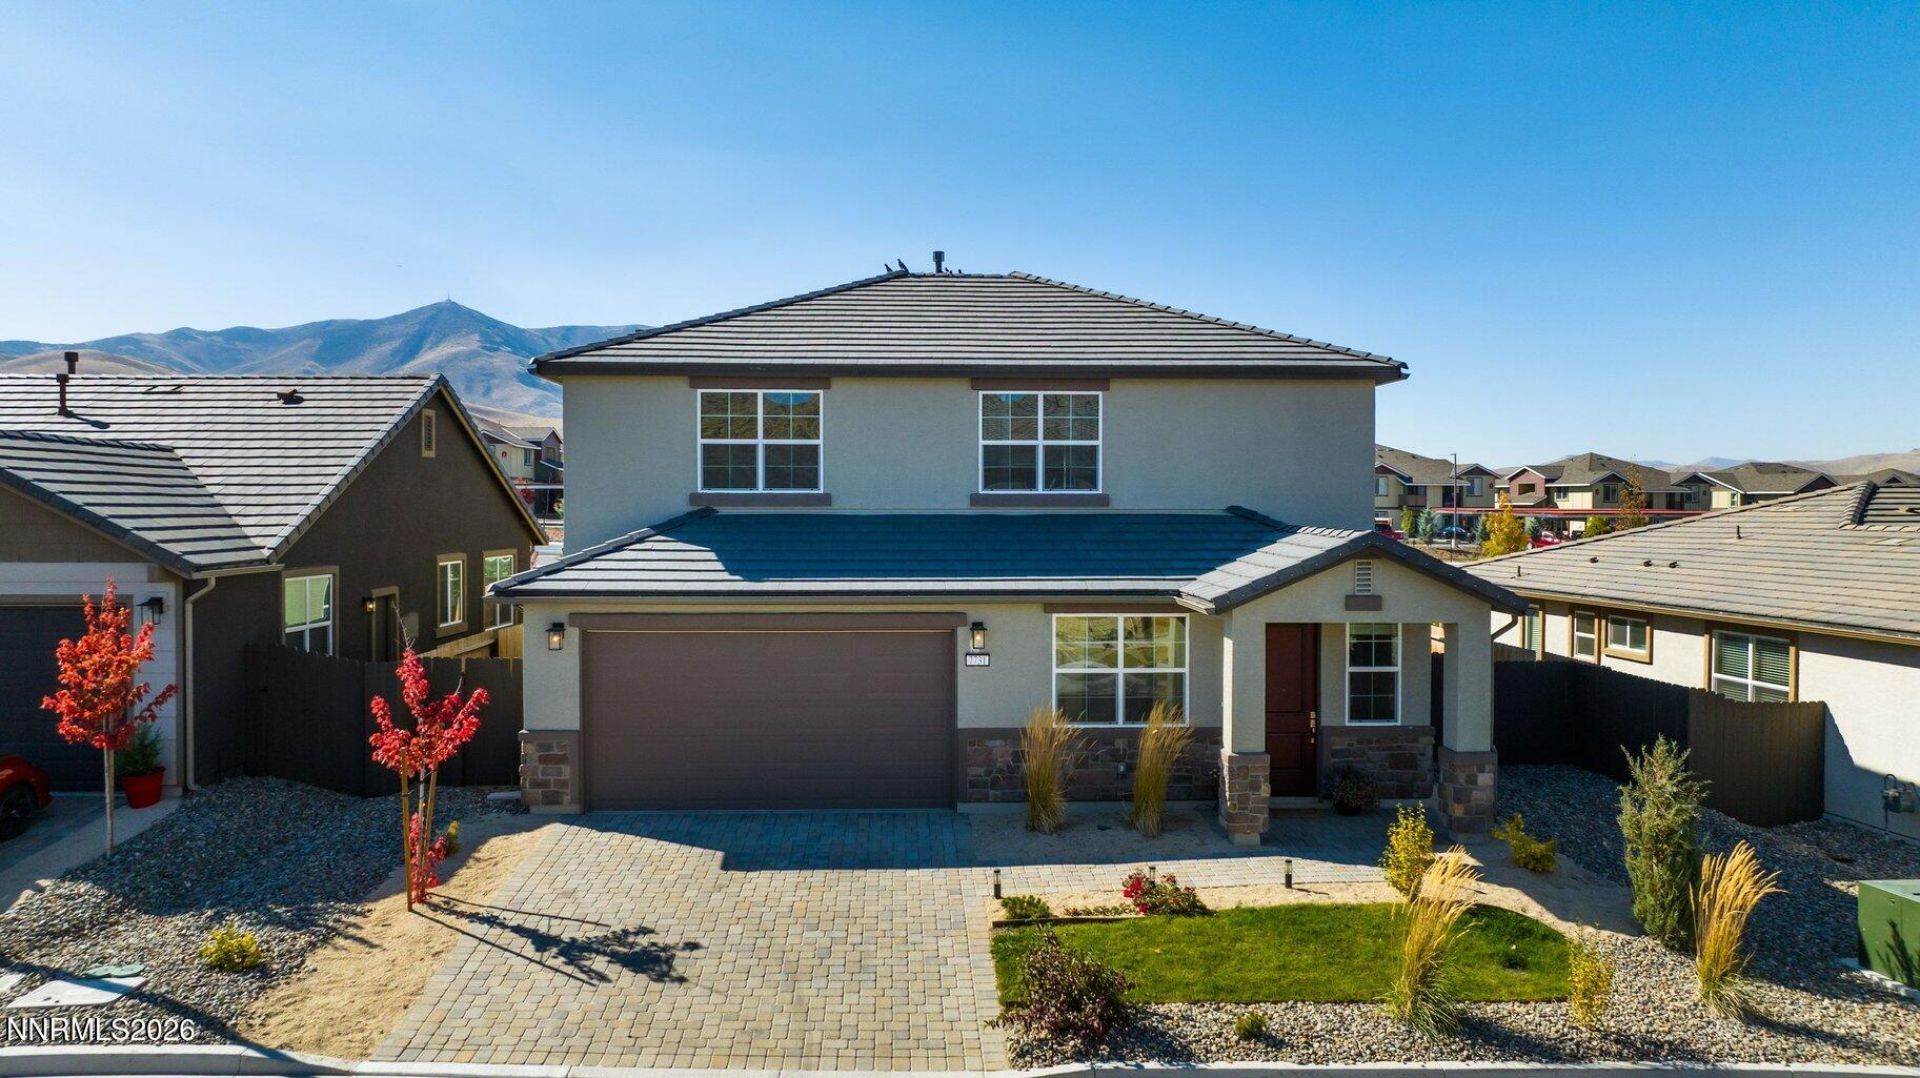
Nearly new and thoughtfully updates, this home offers a move-in ready opportunity with beautiful mountain views from the primary bedroom and upgrades already completed. Inside, the home has been refreshed with newer painted white cabinetry, added pendant lighting, a custom wood fireplace mantel, and a tongue-and-groove accent wall that gives the main living area a warm, finished feel. The backyard has also been completed with luxury turf, creating a polished outdoor space that is easy to maintain and enjoy. Designed with a practical, well-balanced layout, the home includes a guest bedroom on the main level, while the remaining bedrooms are upstairs. The primary bedroom enjoys mountain views, a large balcony, a generous walk-in closet, and an adjoining bonus room with barn doors, offering an ideal option for an office, media room, or flexible living space that could easily become a fourth bedroom. Additional features include an upstairs laundry room. Barely lived in and well maintained, this newer-community home combines modern finishes, efficient use of space, and turnkey condition.
Property Features
Property Type: Residential - Single Family
Cooling: Central Air
Fireplaces: 1
Garage: 2 car attached
Heating: None
Lot Size: 0.10 Acres
Roof Type: Composition, Pitched
Stories: 2.0
Taxes: $5,393
Year Built: 2021
Amenities
Breakfast Bar
Kitchen Island
Pantry
Walk-In Closet(s)
Entrance Foyer
Feature Descriptions
Additional Rooms: Office/Den, Bonus Room, Game Room
Association Fee Includes: Snow Removal, Common Area - Maintenance
City Limits: Yes
Construction Type: Site/Stick-Built
Cooling Y/N: Yes
Days on Site: 37
Dining: Great Room
Exterior: Vinyl Siding
Fencing: Back Yard
Fireplace: Gas, Great Room
Fireplace Y/N: Yes
Flooring: Carpet, Luxury Vinyl
Foundation: Slab
HOA Fee: $47/MonthlyAppliances:
HOA Y/N: Yes
Kitchen: Breakfast Bar, Built-In Dishwasher, Built-In Microwave, Built-In Single Oven, Disposal, Gas Cooktop, Pantry
Laundry Features: Laundry Room
Living Room: Great Room
Lot Features: Level, Sprinklers In Front, Sprinklers In Rear, Artificial Turf
Master Bedroom: Bathtub, Shower Stall, Walk-In Closet(s)
OtherStructures: None
Parcel #: 554-391-02
Parking: Attached, Garage
Patio/Porch: Deck, Patio, Covered
Road Frontage: Public
Security Features: Smoke Detector(s)
Sewer: Public Sewer
Special View Info: Mountain(s)
Sprinklers: Drip System, Front, Rear
SQFT Living: 2290
Utilities: Internet Available
Water: Public
Water Rights Y/N: No
Window Features: Double Pane Windows, Vinyl Frames
Local Schools
High School: North Valleys
Middle School: OBrien
Elementary School: Lemmon Valley
Listed By / Shown By
Listed By
Agency Name: Sierra Sotheby's International
Agent Name: Soni Jackson
Agency Phone: 775-502-0440
Agent Phone: 808-937-7393
Shown By
Agency Title: Key Realty
Agency Phone: 877-539-7589

Estimate Your Payment
Estimated Payment
$ 3,921.79 per month $3,300.29 Principal & Interest $449.42 Property Tax $172.08 Homeowner's Insurance
7731 Enclave Key Road | MLS# 260008380
This single family home located at 7731 Enclave Key Road, Reno, NV 89506 is currently listed for sale with an asking price of $590,000. This property was built in 2021 and has 3 bedrooms and 3 full baths with 2290 sq. ft. Enclave Key Road is located in the Vista Enclave subdivision. Search Vista Enclave real estate on www.ikeyrealty.com today.