
BEDS2
BATHS1 full
SQUARE FEET905
MLS#202623932
STATUSActive
PROPERTY TYPEResidential - Mobile Home
SCHOOLTippecanoe Valley
Property Description
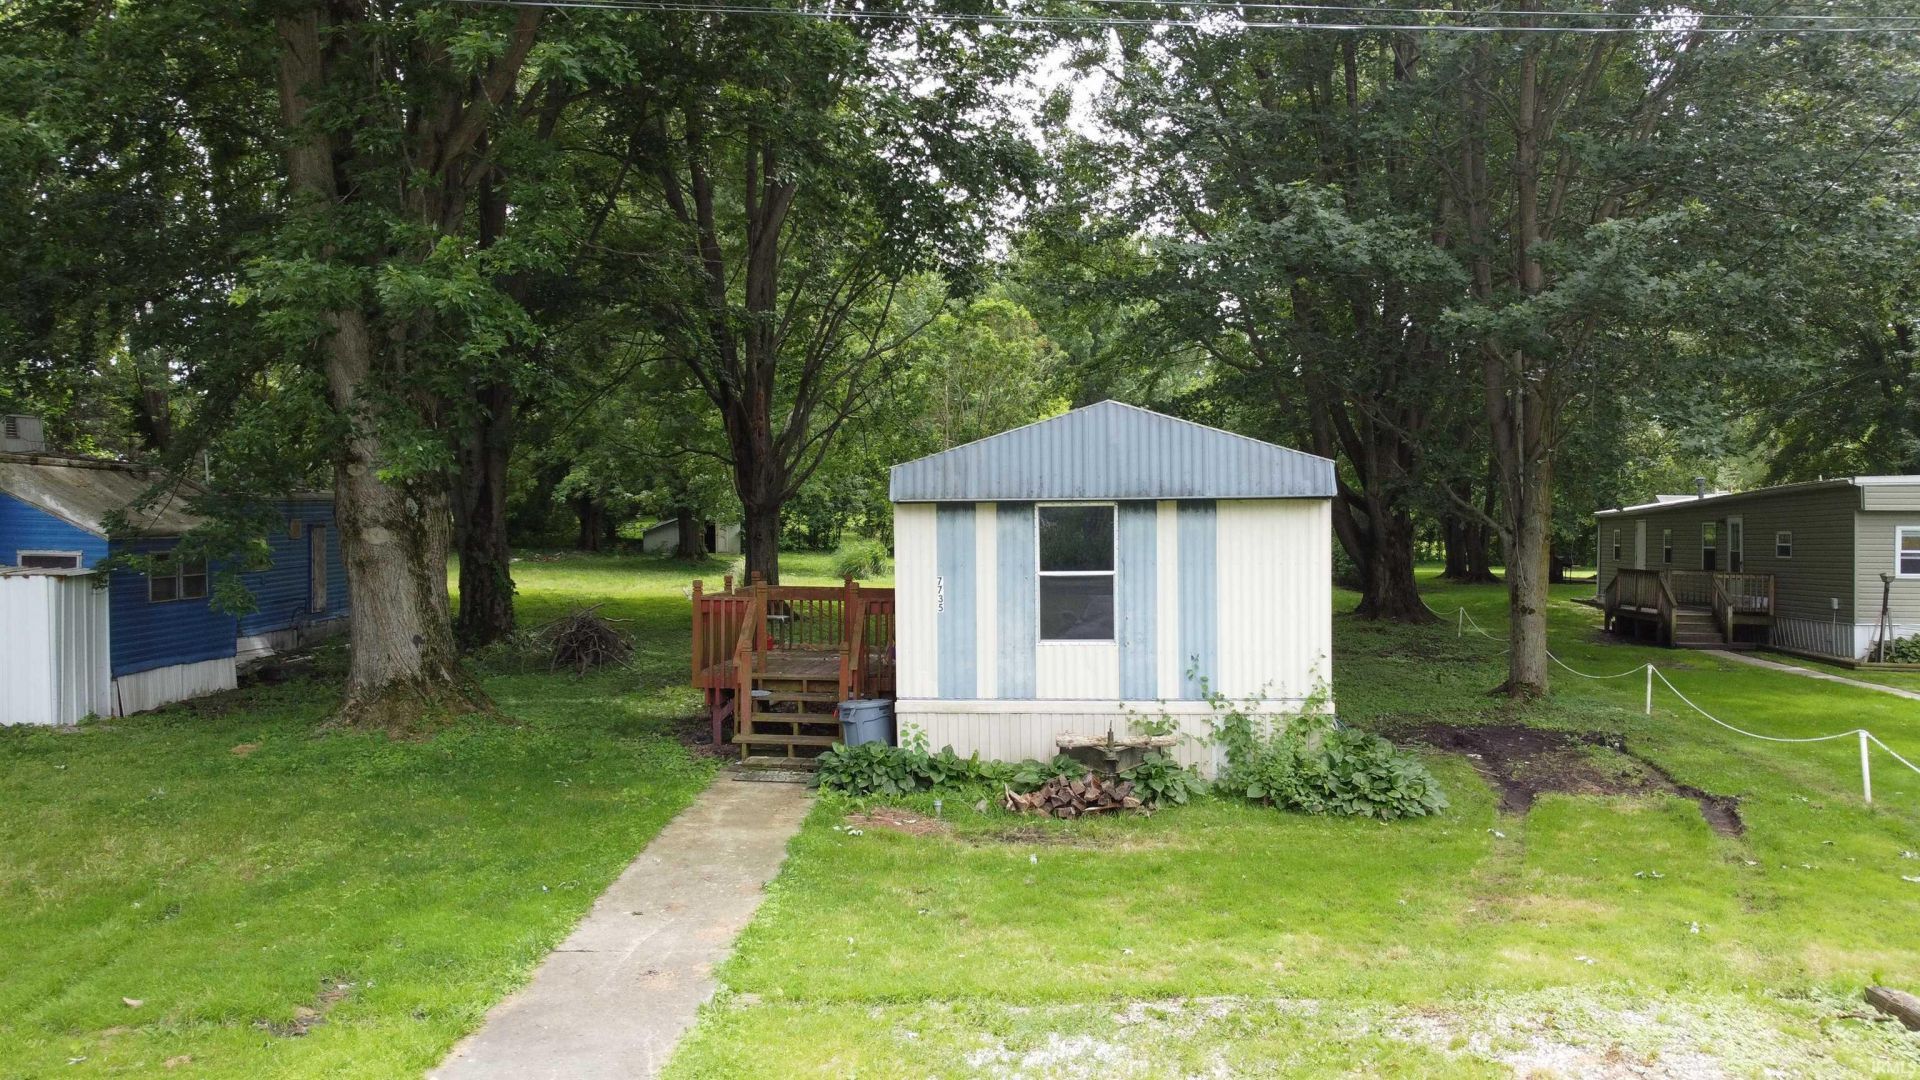
Beaver Dam Lake single wide trailer on parcel across the street from the lake front. 2 bedrooms and one full bath. This single wide has been loved. Nestled and protected from harsh wind in the holler on the south west corner of the lake, this well loved unit sits in a Lake Life location with close public access to the lake. Newer Split unit AC and Heat in Master Bedroom. Nice shaded lawn. Storage shed comes with! View of the lake from the deck and kitchen. Banks don't usually like to give loans on single wide trailers so you will need cash to purchase. This is a great value lake cottage that can be used in all seasons. Beaver Dam Lake allows fast boats with wake for 3 hours mid day. The rest of the day is no wake. Schedule your tour today for this well maintained, priced to sell lake property!
Property Features
Property Type: Residential - Mobile Home
Cooling: Wall AC
Heating: Electric, Gas
Home Style: Other
Lot Size: 0.34 Acres
Roof Type: Metal
Stories: 1.0
Taxes: $900
Year Built: 1988
Feature Descriptions
Above Grade Finished SQFT: 905
Amenities: Cable Ready, Countertops-Laminate, Deck Open, Dryer Hook Up Electric, Eat-In Kitchen, Range/Oven Hook Up Gas, Tub/Shower Combination, Main Level Bedroom Suite, Great Room, Main Floor Laundry, Washer Hook-Up
Days on Site: 55
Exterior: Vinyl
Lake Features: Ski Lake
Lake Name: Beaver Dam Lake
Location: Lake
Lot: Level, Partially Wooded, 0-2.9999, Water View
Lot Dimensions: 56x254
Number of Rooms: 4
Sale Inclusions: Microwave, Refrigerator, Washer, Cooktop-Gas, Dryer-Electric, Kitchen Exhaust Hood, Oven-Gas, Water Heater Electric, Water Softener-Rented
Sewer: Septic
Total Finished SQFT: 905
Water: Well
Room Sizes
Bedroom 1: 16x15 Level - Main
Bedroom 2: 14x11 Level - Main
Kitchen: 15x13 Level - Main
Living Room: 20x15 Level - Main
Local Schools
High School: Tippe Valley
Middle School: Tippe Valley
Elementary School: Akron
School District: Tippecanoe Valley
Listed By / Shown By
Listed By
Agency Name: Homes Land & Lakes Realty
Agent Name: Orville Haney
Agency Phone: 574-268-4881
Shown By
Agency Title: Key Realty
Agency Phone: 877-539-7589

IDX information is provided exclusively for consumers’ personal, non-commercial use and may not be used for any purpose other than to identify prospective properties consumers may be interested in purchasing. Data is deemed reliable but is not guaranteed accurate by the MLS
Estimate Your Payment
Estimated Payment
$ 481.09 per month $385.97 Principal & Interest $75.00 Property Tax $20.13 Homeowner's Insurance
7735 W Swick Rd | MLS# 202623932
This single family home located at 7735 W Swick Rd, Claypool, IN 46510 is currently listed for sale with an asking price of $69,000. This property was built in 1988 and has 2 bedrooms and 1 full baths with 905 sq. ft. W Swick Rd is located within the Tippecanoe Valley school district. Search Claypool real estate on www.ikeyrealty.com today.