
BEDS3
BATHS2 full 1 partial
SQUARE FEET2,410
MLS#22099314
STATUSActive
PROPERTY TYPEResidential - Single Family
SUBDIVISIONHarvest Trail
Property Description
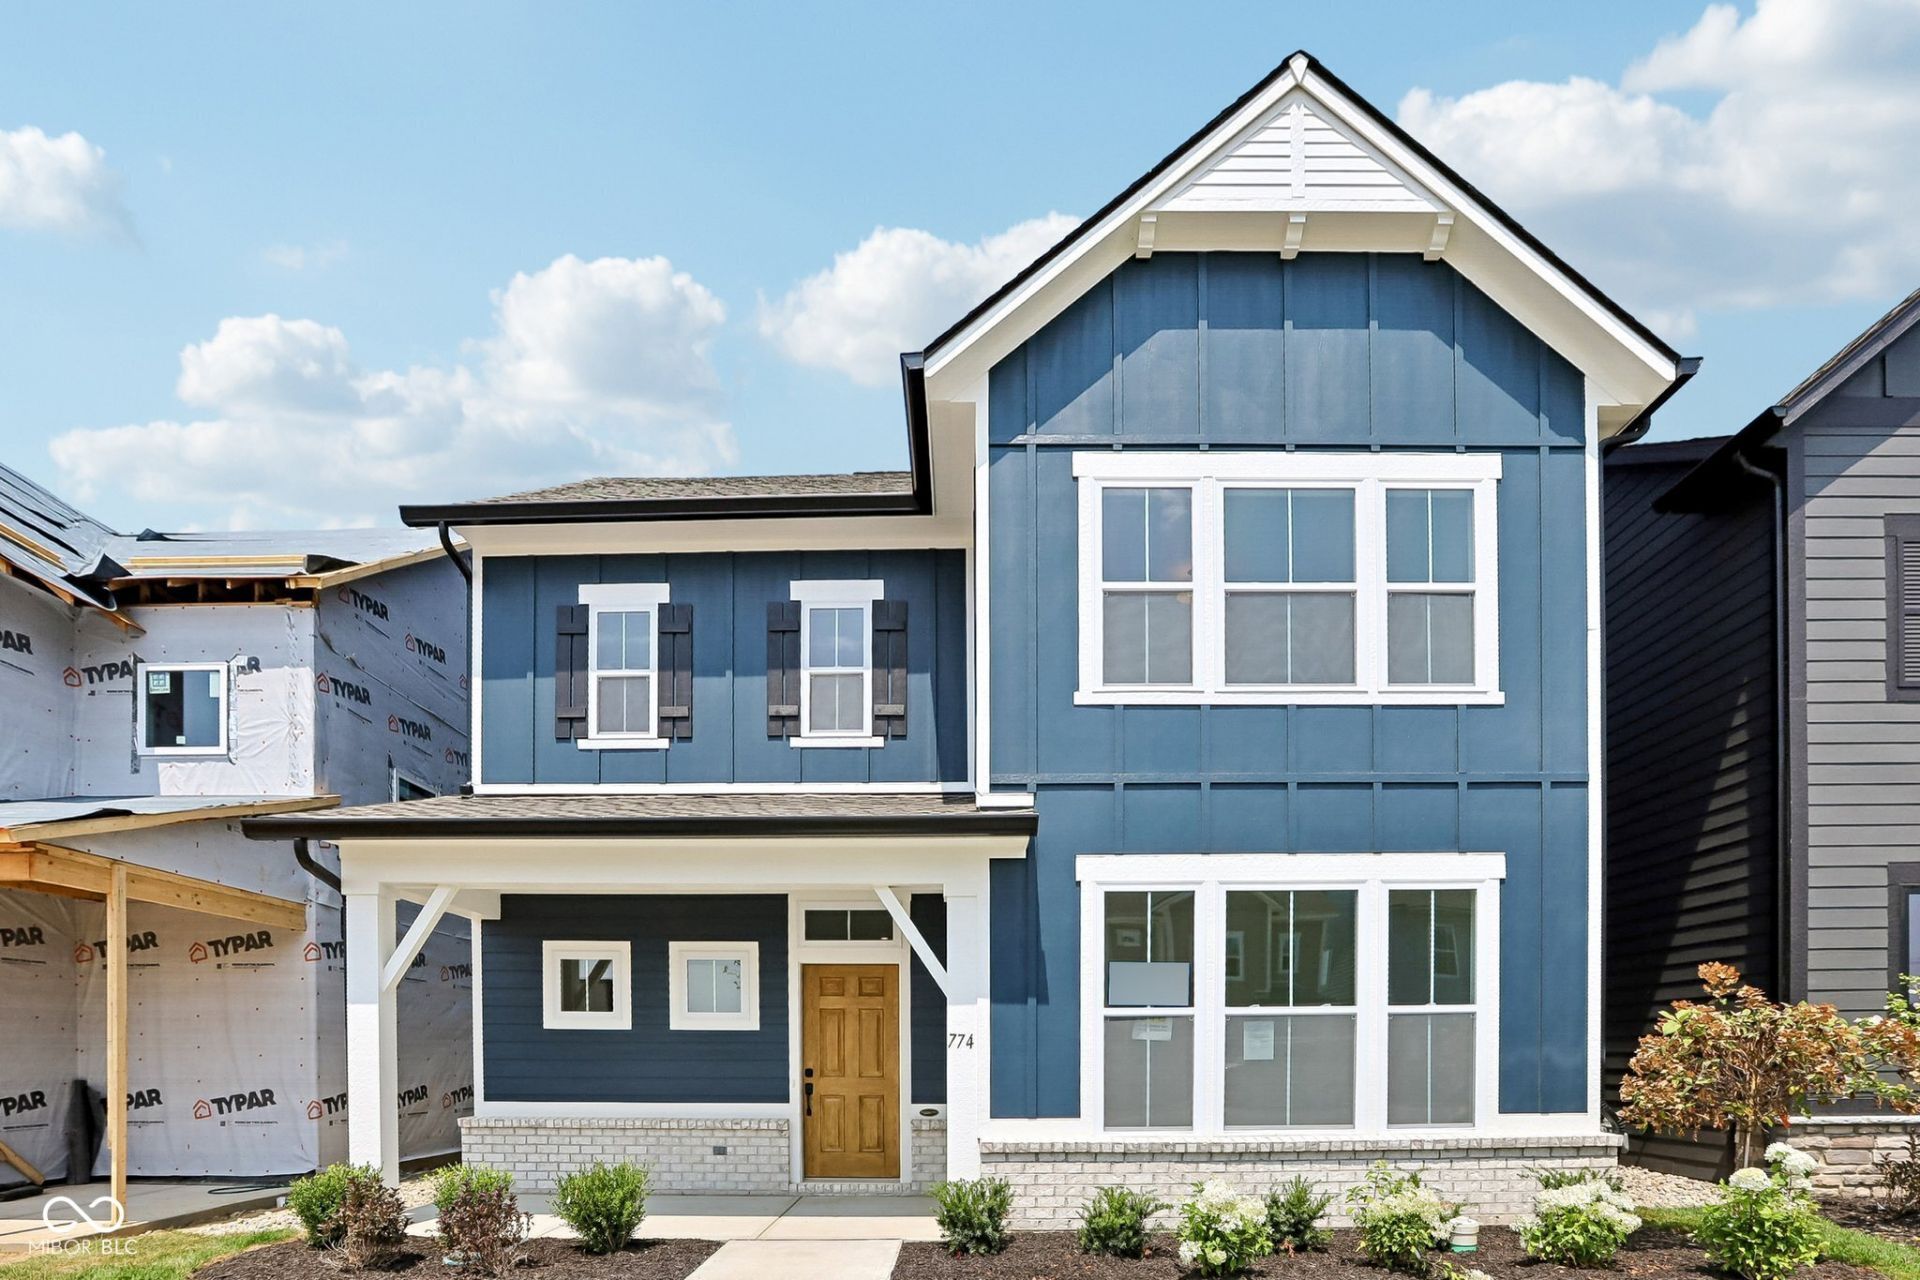
Step into the beautifully designed Hamlett home at 774 Possman Way, completed in August, offering the perfect blend of style and functionality. The spacious owner's suite is a true retreat, featuring a trey ceiling and two oversized walk-in closets-plenty of room to relax and stay organized. The heart of the home shines with a modern kitchen complete with elegant quartz countertops, ideal for both everyday living and entertaining. Luxury vinyl plank (LVP) flooring flows seamlessly throughout the main level, adding durability and contemporary appeal. With three bedrooms, two and a half baths, and thoughtfully designed living spaces, this home delivers comfort, style, and convenience in every detail. *Price reflects builder incentive, home must close by 12/22/26.
Upcoming Open Houses
Open House Saturday August 22nd, 1:00pm - 4:00pm
Open House Sunday August 23rd, 1:00pm - 4:00pm
Property Features
Property Type: Residential - Single Family
Cooling: Central Air
Garage: 2
Heating: Forced Air
Home Style: Craftsman
Lot Size: 0.07 Acres
Stories: 2.0
Taxes: $36
Year Built: 2026
Appliances
Dishwasher
ENERGY STAR Qualified Appliances
Disposal
Exhaust Fan
Microwave
Oven
Gas Oven
Range Hood
Feature Descriptions
Bath: 2(Full-Upper), 1(Half-Main)
Days on Site: 113
Eating Area: Dining Combo/Family Room
Equipment: Smoke Alarm
Exterior: Brick, Cement Siding
Foundation: Poured Concrete, Slab
Garage/Parking Infromation: Finished Garage, Garage Door Opener, Keyless Entry
InteriorFeatures: Attic Access, Tray Ceiling(s), Kitchen Island, Hi-Speed Internet Availbl, Wired for Data, Pantry, Smart Thermostat, Walk-In Closet(s)
Total Rooms: 8
Water: Public
Room Sizes
Family Room: 14x19
Dining Room: 14x11
Kitchen: 14x11
Primary Bedroom: 13x19
Bedroom 2: 11x10
Loft: 10x19
Office: 14'4x11
Bedroom 3: 11x10
Local Schools
High School: Westfield High School
Middle School: Westfield Middle School
Elementary School: Monon Trail Elementary School
Listed By / Shown By
Listed By
Agency Name: Weekley Homes Realty Company
Agency Phone: 317-669-8632
Shown By
Agency Title: Key Realty
Agency Phone: 877-539-7589

Estimate Your Payment
Estimated Payment
$ 2,533.71 per month $2,405.30 Principal & Interest $3.00 Property Tax $125.42 Homeowner's Insurance
774 Possman Way | MLS# 22099314
This single family home located at 774 Possman Way, Westfield, IN 46074 is currently listed for sale with an asking price of $429,999. This property was built in 2026 and has 3 bedrooms and 2 full and 1 partial baths with 2410 sq. ft. Possman Way is located in the Harvest Trail subdivision. Search Harvest Trail real estate on www.ikeyrealty.com today.