
BEDS3
BATHS2 full 1 partial
SQUARE FEET1,890
MLS#22130211
STATUSActive
PROPERTY TYPEResidential - Single Family
SUBDIVISIONTipton Lakes - Harrison Ridge
SCHOOLBartholomew Con School Corp
Property Description
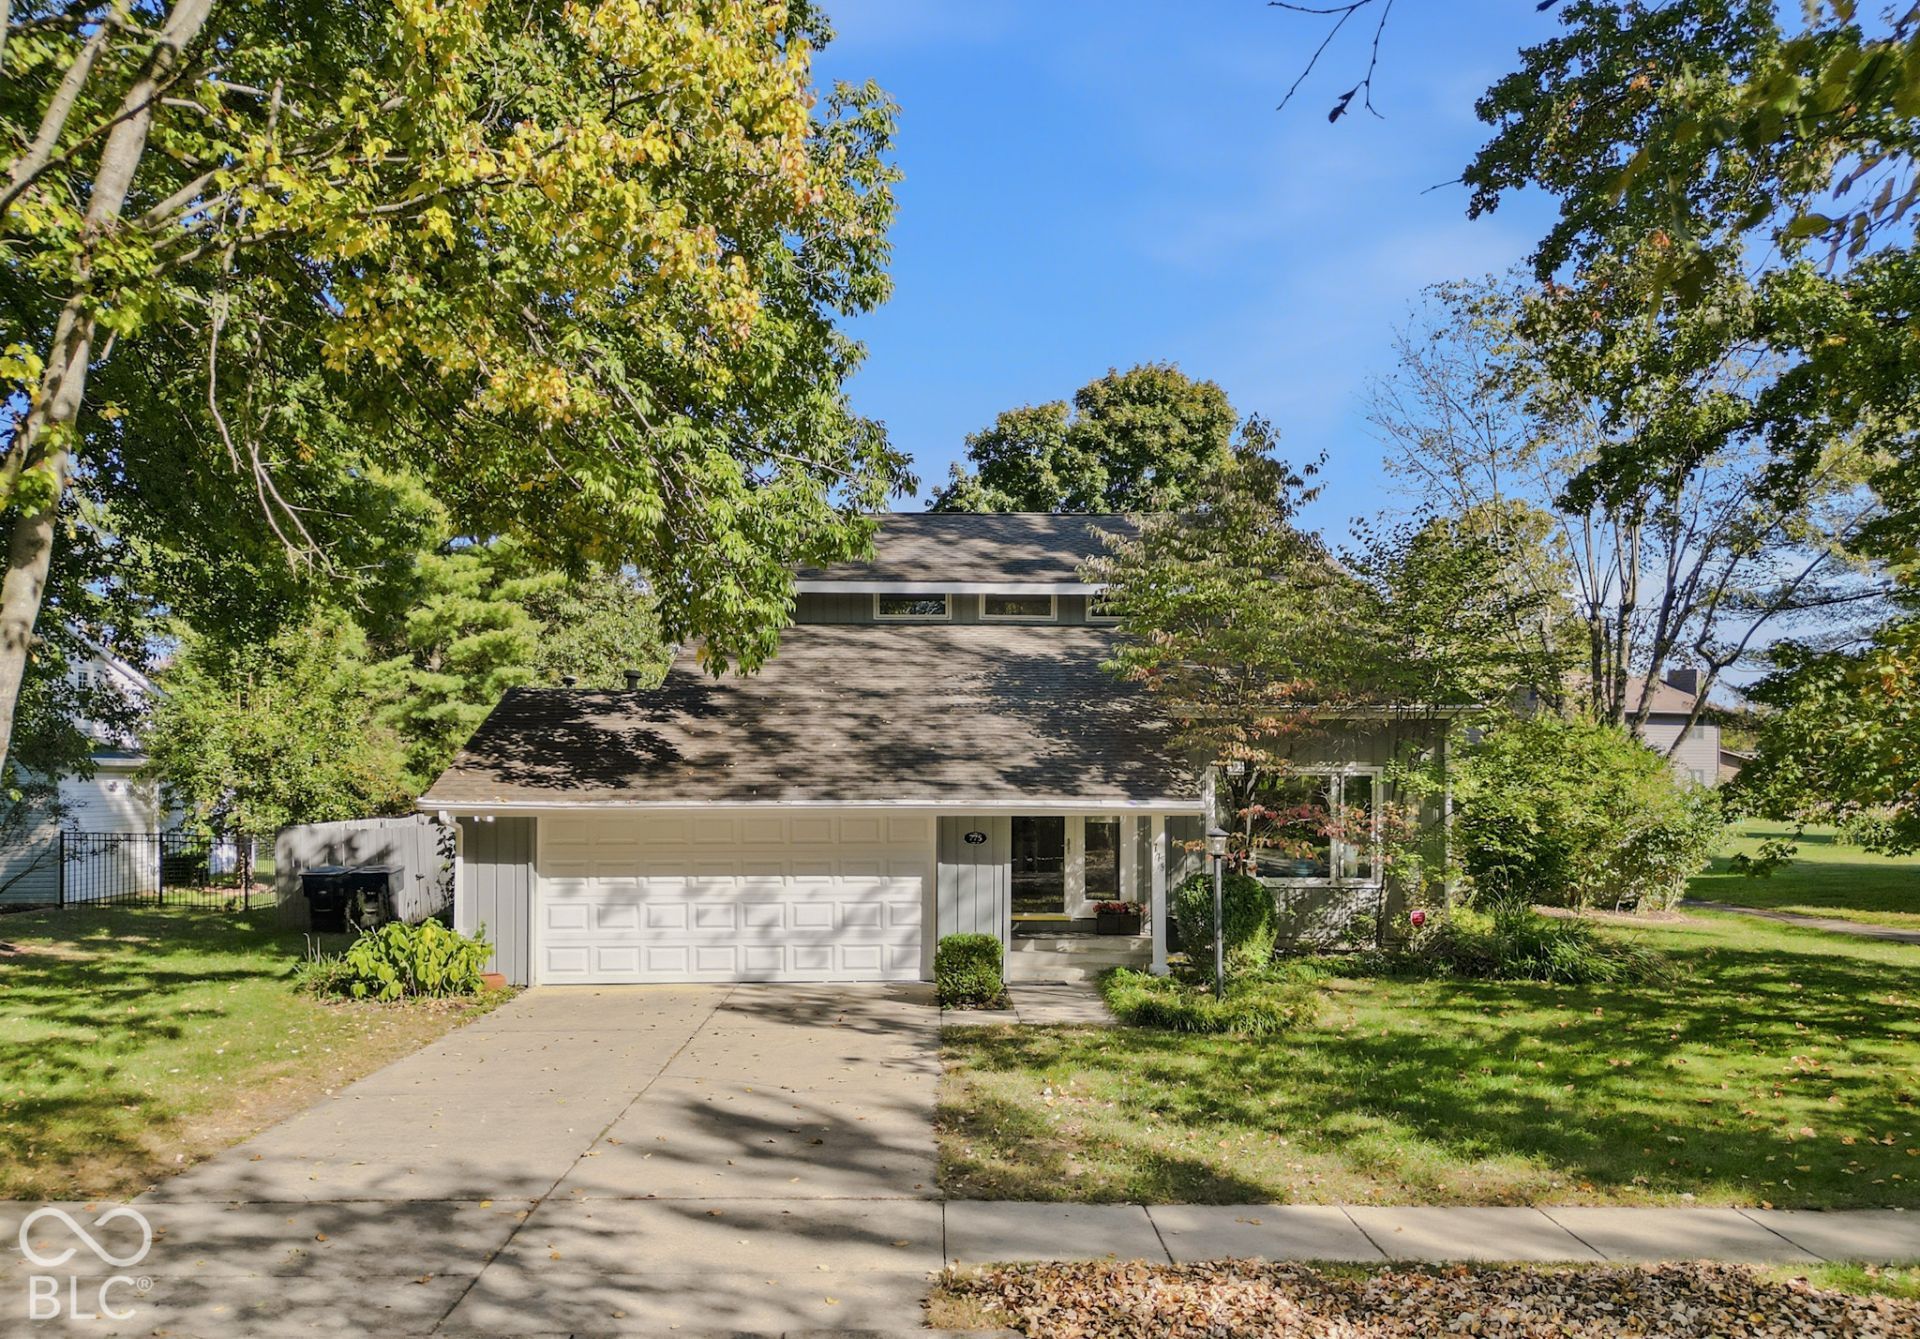
Contemporary home in Tipton Lakes offering bright, comfortable living spaces. The living room is filled with natural light, while the formal dining room-currently used as an office-adds great flexibility. The family room, presently serving as the dining room, features a woodburning fireplace for a cozy focal point. The kitchen includes updated appliances and a convenient breakfast bar. The large primary suite offers a private balcony overlooking the fully fenced rear yard. Hardwood flooring runs throughout the home, adding warmth and continuity. A spacious, flat backyard provides excellent outdoor living and play space. Updates include 2024, HVAC; 2024 Stainless Appliances; 2 new toilets; newer door to garage from interior. Reverse Osmosis system included. Immediate possession. 2025 new garage door. 2022 new water heater.
Property Features
Property Type: Residential - Single Family
Cooling: Central Air
Fireplaces: 1
Garage: 2
Heating: Forced Air, Natural Gas
Home Style: Contemporary
Lot Size: 0.30 Acres
Stories: 2.0
Taxes: $2,562
Year Built: 1984
Appliances
Dishwasher
Dryer
Disposal
Gas Water Heater
Microwave
Electric Oven
Range Hood
Refrigerator
Washer
Water Purifier
Water Softener Owned
Feature Descriptions
Bath: 2(Full-Upper), 1(Half-Main)
Days on Site: 11
Eating Area: Formal Dining Room
Exterior: Wood Brick
Fireplace: Wood Burning
Formal Dining: Yes
Foundation: Crawl Space
InteriorFeatures: Attic Access
Total Rooms: 7
Utility Options: Cable Available, Electricity Connected, Natural Gas Connected, Sewer Connected, Water Connected
Water: Public
Room Sizes
Living Room: 12x20
Dining Room: 10x13
Kitchen: 12x12
Family Room: 12x20
Bedroom 3: 10x11
Primary Bedroom: 13x16
Bedroom 2: 11x11
Local Schools
High School: Columbus North High School
Middle School: Central Middle School
Elementary School: Southside Elementary School
School District: Bartholomew Con School Corp
Listed By / Shown By
Listed By
Agency Name: CENTURY 21 Scheetz
Agency Phone: 812-372-3766
Shown By
Agency Title: Key Realty
Agency Phone: 877-539-7589

Estimate Your Payment
Estimated Payment
$ 2,258.67 per month $1,943.82 Principal & Interest $213.50 Property Tax $101.35 Homeowner's Insurance
775 Luse Drive | MLS# 22130211
This single family home located at 775 Luse Drive, Columbus, IN 47201 is currently listed for sale with an asking price of $347,500. This property was built in 1984 and has 3 bedrooms and 2 full and 1 partial baths with 1890 sq. ft. Luse Drive is located in the Tipton Lakes - Harrison Ridge subdivision within the Bartholomew Con School Corp school district. Search Tipton Lakes - Harrison Ridge real estate on www.ikeyrealty.com today.