
BEDS4
BATHS3 full
SQUARE FEET2,038
MLS#260009252
STATUSActive
PROPERTY TYPEResidential - Single Family
SUBDIVISIONArroyo Crossing Phase 1
Property Description
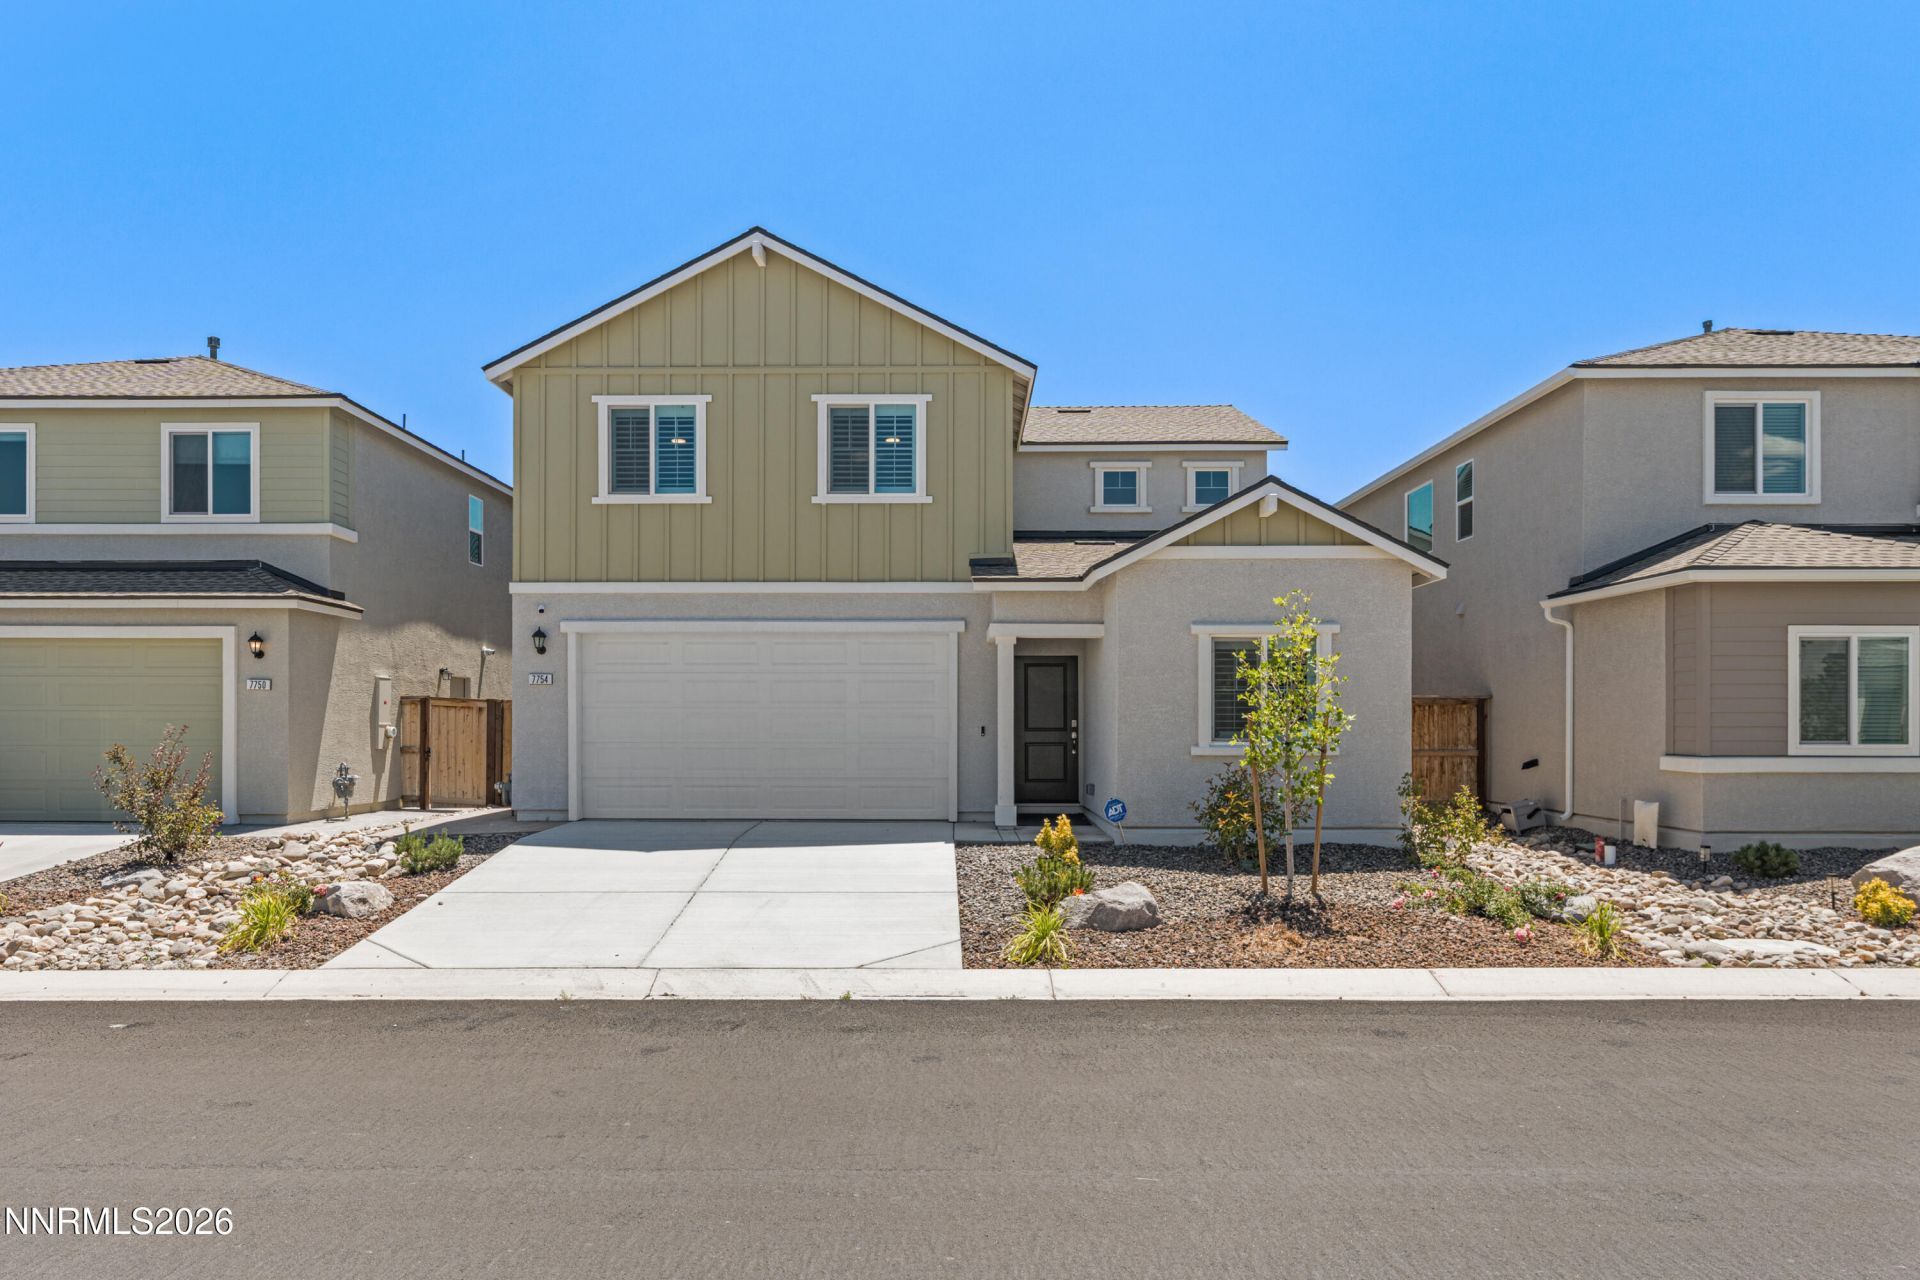
Located in the scenic meadows of Arroyo Crossing, this stunning residence boasts the largest floor plan in the entire community. With 4 bedrooms, 3 bathrooms, and a 2-car garage, this 2,038 sqft home was built in 2024 and feels brand new. The exterior features beautifully landscaped front and back yards, complete with low-maintenance pavers and a charming gazebo. As you enter, you'll be greeted by a spacious great room adorned with a ceiling fan and luxury vinyl plank (LVP) flooring throughout the main living areas. The kitchen is a chef's dream, showcasing sleek white cabinets, stainless steel appliances, quartz countertops, an inviting kitchen island, and a large window that offers a view of the outdoors. Ample countertop space makes it perfect for entertaining, while plantation shutters add a touch of elegance. Head upstairs to discover additional bedrooms, including a bathroom equipped with a oversized shower and a stylish vanity featuring white cabinetry. Each bedroom is fitted with a ceiling fan for added comfort. The conveniently located upstairs laundry room simplifies daily chores. The primary suite is a true retreat, featuring French doors, a spacious layout, a luxurious walk-in shower, and an oversized closet designed to accommodate all your seasonal clothing. For added convenience, there's one bedroom and a bathroom located downstairs, making it ideal for guests or as a home office. Located in the North Valleys, this home is just minutes away from US 395 and the North Valley Splash Park. It's a perfect place for new homeowners to create lasting memories. Enjoy modern amenities like stainless steel appliances, quartz countertops, and LED lighting throughout. This home is ready for you to make it your own!
Upcoming Open Houses
Open House Friday July 24th, 3:00pm - 5:00pm
Open House Saturday July 25th, 11:00am - 1:00pm
Property Features
Property Type: Residential - Single Family
Cooling: Central Air, ENERGY STAR Qualified Equipment
Garage: 2 car attached
Heating: ENERGY STAR Qualified Equipment, Natural Gas
Lot Size: 0.07 Acres
Roof Type: Asphalt, Shingle, Pitched
Stories: 2.0
Taxes: $4,824
Year Built: 2024
Amenities
Ceiling Fan(s)
High Ceilings
Smart Thermostat
Kitchen Island
Pantry
Walk-In Closet(s)
Fire Pit
Ceiling Fan
Feature Descriptions
Additional Rooms: None
Association Fee Includes: Common Area - Maintenance
City Limits: Yes
Construction Type: Site/Stick-Built
Cooling Y/N: Yes
Days on Site: 5
Dining: Great Room, High Ceilings, Kitchen Combination
Exterior: Stucco
Family Room: Great Room
Fencing: Back Yard
Flooring: Carpet, Luxury Vinyl
Foundation: Slab
Heating Y/N: Yes
HOA Fee: $68/MonthlyAppliances:
HOA Y/N: Yes
Kitchen: Built-In Dishwasher, Built-In Microwave, Disposal, Kitchen Island, Pantry, Smart Appliance(s)
Laundry Features: Washer Hookup, Laundry Room, Gas Dryer Hookup
Living Room: Ceiling Fan(s), Great Room, High Ceilings
Lot Features: Landscaped, Level
Master Bedroom: Double Sinks, Shower Stall, Walk-In Closet(s)
OtherStructures: Gazebo
Parcel #: 550-683-05
Parking: Attached, Garage, Garage Door Opener
Patio/Porch: Patio, None
Road Frontage: City Street
Security: yes
Security Features: Carbon Monoxide Detector(s), Smoke Detector(s), Security System Owned, Keyless Entry, Video Doorbell, Security Cameras Owned
Sewer: Public Sewer
Special View Info: Mountain(s)
Sprinklers: Automatic, Drip System
SQFT Living: 2038
Utilities: Cable Available, Electricity Connected, Natural Gas Connected, Phone Available, Sewer Connected, Cellular Coverage, Internet Available, Water Meter Installed
Water: Public
Water Rights Y/N: No
Window Features: Double Pane Windows, ENERGY STAR Qualified Windows, Vinyl Frames
Local Schools
High School: North Valleys
Middle School: OBrien
Elementary School: Lemmon Valley
Listed By / Shown By
Listed By
Agency Name: Real Broker LLC
Agent Name: Brittany Smith
Agency Phone: 855-450-0442
Agent Phone: 209-304-5610
Shown By
Agency Title: Key Realty
Agency Phone: 877-539-7589

Estimate Your Payment
Estimated Payment
$ 3,633.08 per month $3,070.95 Principal & Interest $402.00 Property Tax $160.13 Homeowner's Insurance
7754 Wandering Way | MLS# 260009252
This single family home located at 7754 Wandering Way, Reno, NV 89506 is currently listed for sale with an asking price of $549,000. This property was built in 2024 and has 4 bedrooms and 3 full baths with 2038 sq. ft. Wandering Way is located in the Arroyo Crossing Phase 1 subdivision. Search Arroyo Crossing Phase 1 real estate on www.ikeyrealty.com today.