
BEDS3
BATHS3 full 1 partial
SQUARE FEET2,188
MLS#20261037915
STATUS(Short Sale) - Pending
PROPERTY TYPEResidential - Condominium
SUBDIVISIONS A N D A L W O O D N O R T H C O N D O O C C P N 1578
SCHOOLAvondale
Property Description
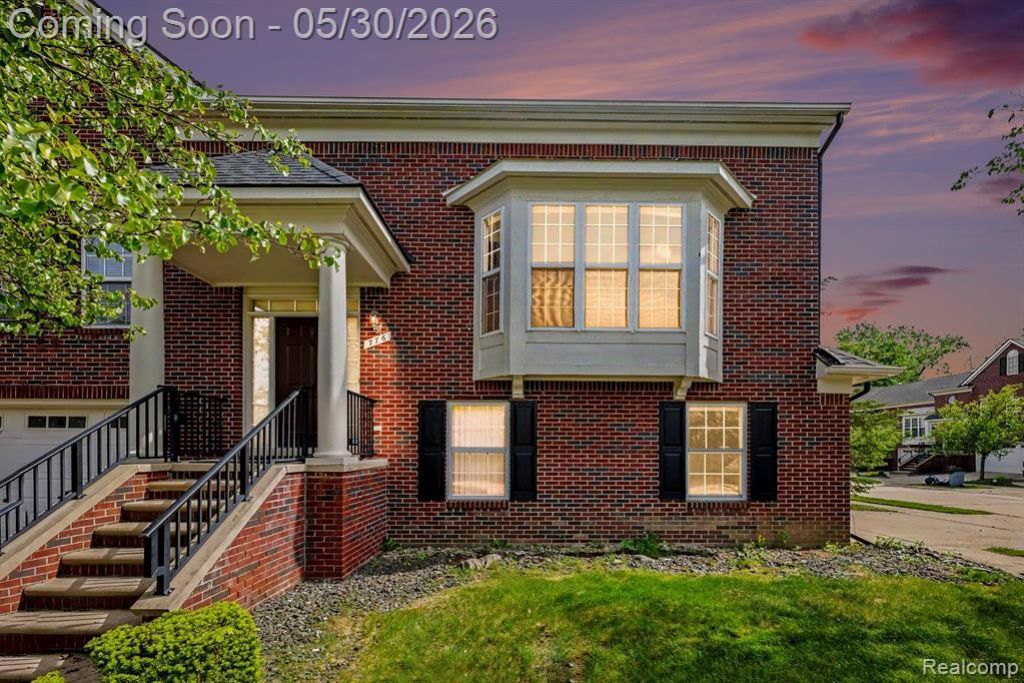
Stunning end unit in highly sought-after Sandalwood North Condos! 3-bedrooms, 3.5 baths, and a library/office. Fresh paint (2026), newer carpet (2025), water heater (2025) and microwave (~2023). Open floorplan with hardwood floors throughout main living area. Beautiful double-sided fireplace between living room and library/office. Wall-mount TV above the fireplace. 3-panel sliding patio door leading to a large balcony allows abundant natural lights to come in. Modern Kitchen & Dining Room features: large bay window, upgraded cabinetry, granite countertops, stainless steel appliances, and oversized center island. Upstairs you'll find two spacious bedroom suites w/ cathedral ceilings. Downstairs on the first level offers spacious laundry area and a 3rd bedroom w/ full bath. Two-car attached garage with 240V outlet for EV charging and additional storage space. Extra long driveway for additional parking. Easy access to expressways.
Property Features
Property Type: Residential - Condominium
Cooling: Ceiling Fans, Central Air
Garage: 2 car attached
Heating: Forced Air, Natural Gas
Home Style: Townhouse
Stories: 3.0
Taxes: $7,079
Year Built: 2004
Amenities
Balcony
Feature Descriptions
Appliances: Dishwasher, Dryer, Free Standing Gas Range, Free Standing Refrigerator, Microwave, Washer
Days on Site: 65
Exterior: Brick, Vinyl Siding
Fireplace: Double Sided, Library, Living Room
HOA Fee: 300/ Monthly
Laundry: Laundry Room
Parcel#: 2003226096
Parking: Two Car Garage, Attached, Electricityin Garage, Garage Door Opener
Parking Notes: Two Car Garage, Attached, Electricityin Garage, Ga
Patio/Porch: Deck, Patio
Pets Allowed: Call
Sewer: Public Sewer
Summer Tax: 6104
Water: Public
Winter Tax: 975
Room Sizes
Primary Bedroom: 17 X 11
Bedroom: 11 X 10
Dining Room: 14 X 9
Kitchen: 14 X 11
Laundry: 11 X 9
Library: 14 X 12
Living Room: 21 X 15
Primary Bathroom: 10 X 5
Bath Full: 8 X 5
Bath Lav: 6 X 6
Local Schools
School District: Avondale
Listed By / Shown By
Listed By
Agency Name: AutoCity Realty LLC
Agency Phone: 2486055320
Shown By
Agency Title: Key Realty
Agency Phone: 877-539-7589

Estimate Your Payment
Estimated Payment
$ 2,825.77 per month $2,125.05 Principal & Interest $589.92 Property Tax $110.80 Homeowner's Insurance
776 Paint Creek Drive | MLS# 20261037915
This condo located at 776 Paint Creek Drive, Troy, Mi 48085 is currently listed for sale with an asking price of $379,900. This property was built in 2004 and has 3 bedrooms and 3 full and 1 partial baths with 2188 sq. ft. Paint Creek Drive is located in the S A N D A L W O O D N O R T H C O N D O O C C P N 1578 subdivision within the Avondale school district. Search S A N D A L W O O D N O R T H C O N D O O C C P N 1578 real estate on www.ikeyrealty.com today.