
BEDS3
BATHS3 full
SQUARE FEET1,503
MLS#S5154340
STATUSActive
PROPERTY TYPERental - Condominium
SUBDIVISIONSPECTRUM AT REUNION CONDO
Property Description
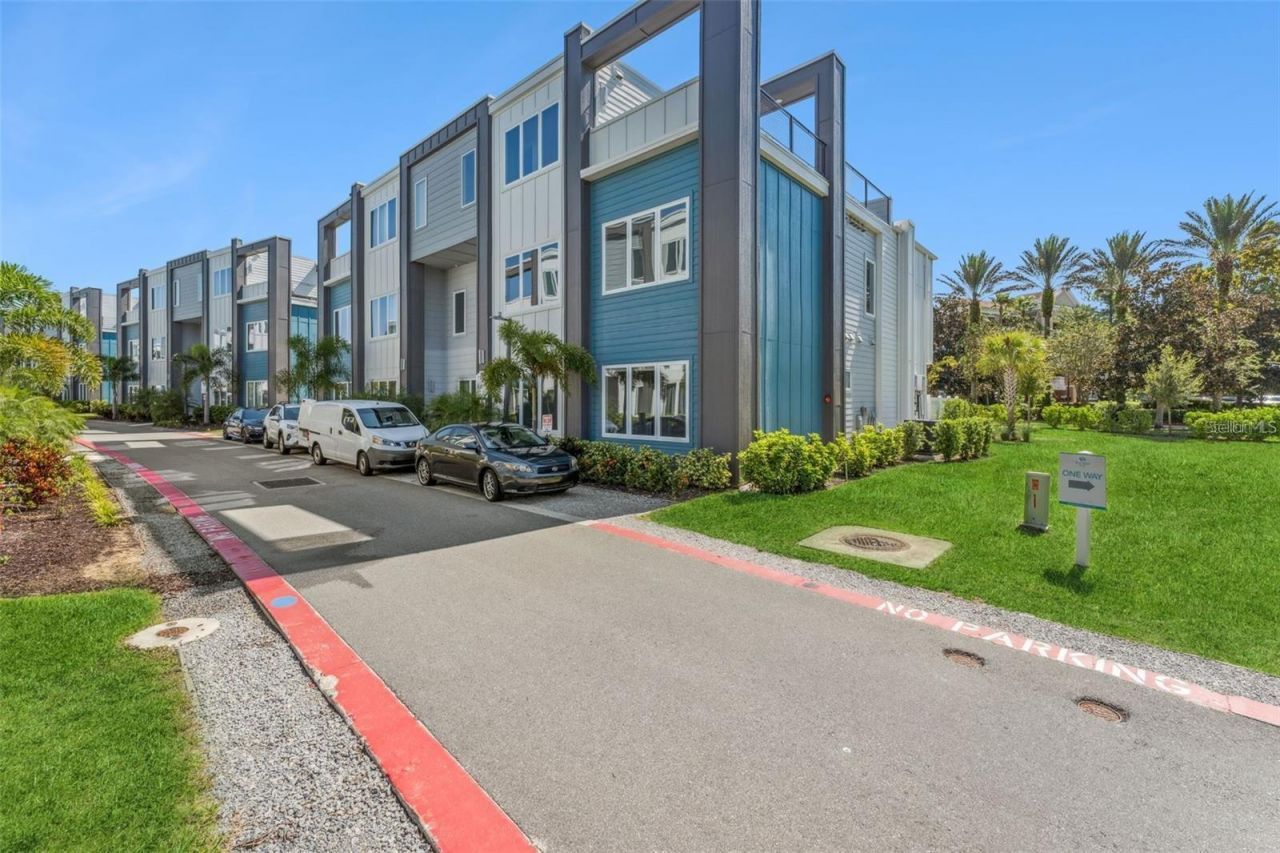
RESORT STYLE OPPORTUNITY! This spacious 3 bedroom, 3 bathroom condominium in Spectrum at Reunion offers over 1,500 sq. ft. of living space designed for both comfort and income potential. Featuring an open floor plan, large primary suite, and an expansive 40-foot lanai with garden views, this property is ideal as a luxury vacation retreat or as a profitable short-term rental investment. Spectrum at Reunion is a premier short-term rental friendly community that provides access to world-class amenities including multiple resort pools, clubhouse, fitness center, and championship golf. Located just minutes from Disney and other major attractions, this condo combines convenience, lifestyle, and opportunity in one exceptional property.
Property Features
Property Type: Rental - Condominium
Cooling: Central Air
Heating: Electric, Natural Gas
Lot Size: 0.06 Acres
Stories: 1.0
Year Built: 2023
Amenities
Ceiling Fans(s)
Thermostat
Other
Sliding Doors
Feature Descriptions
Appliances: Dishwasher, Range, Refrigerator
Community Features: Clubhouse, Fitness Center, Gated Community - Guard, Golf Carts OK, Playground, Pool
Days on Site: 2
Directions: From 192 East take 429 S to take exit 1A for Sinclair Rd, turn right into Sinclair Rd, continue straight on Sinclair Rd and turn onto Sandy Ridge Dr.
Flood Zone Code: X
Flooring: Carpet, Tile
HOA Y/N: Yes
Home Warranty Y/N: No
Lease Terms: Twelve Months
Lot: Paved
Lot Dimensions: 0.06
Parking: Curb Parking
Parking Notes: Curb Parking
Pets Allowed: Yes
Pets Restrictions: Please confirm any and all restrictions with HOA.
Pets Weight (Max): 999
Property Attached Y/N: No
Property Sub-Type: Condominium
Sewer: Public Sewer
Showing Instructions: Coming Soon - Allowing Showings, See Remarks, ShowingTime
Utilities: Public, Water Available
Water: Public
Water Access Y/N: No
Room Sizes
Living Room: 17x22
Kitchen: 9x11
Primary Bedroom: 14x15
Bedroom 2: 14x12
Bedroom 3: 11x12
Balcony/Porch/Lanai: 40x16
Local Schools
High School: Poinciana High School
Middle School: Horizon Middle
Elementary School: Reedy Creek Elem (K 5)
Listed By / Shown By
Listed By
Agency Name: PRIME DISTRICT REALTY GROUP LLC
Agency Contact: 813-954-4884
Shown By
Agency Title: Key Realty
Agency Phone: 877-539-7589

7760 Sandy Ridge Drive , Unit 112 | MLS# S5154340
This property located at 7760 Sandy Ridge Drive , Unit 112, Reunion, FL 34747 is currently listed for rent with an asking price of $2,300 / Monthly. Search Reunion real estate on www.ikeyrealty.com today.