
BEDS4
BATHS2 full 1 partial
SQUARE FEET3,380
MLS#22117708
STATUSActive
PROPERTY TYPEResidential - Single Family
SUBDIVISIONWoods Edge
Property Description
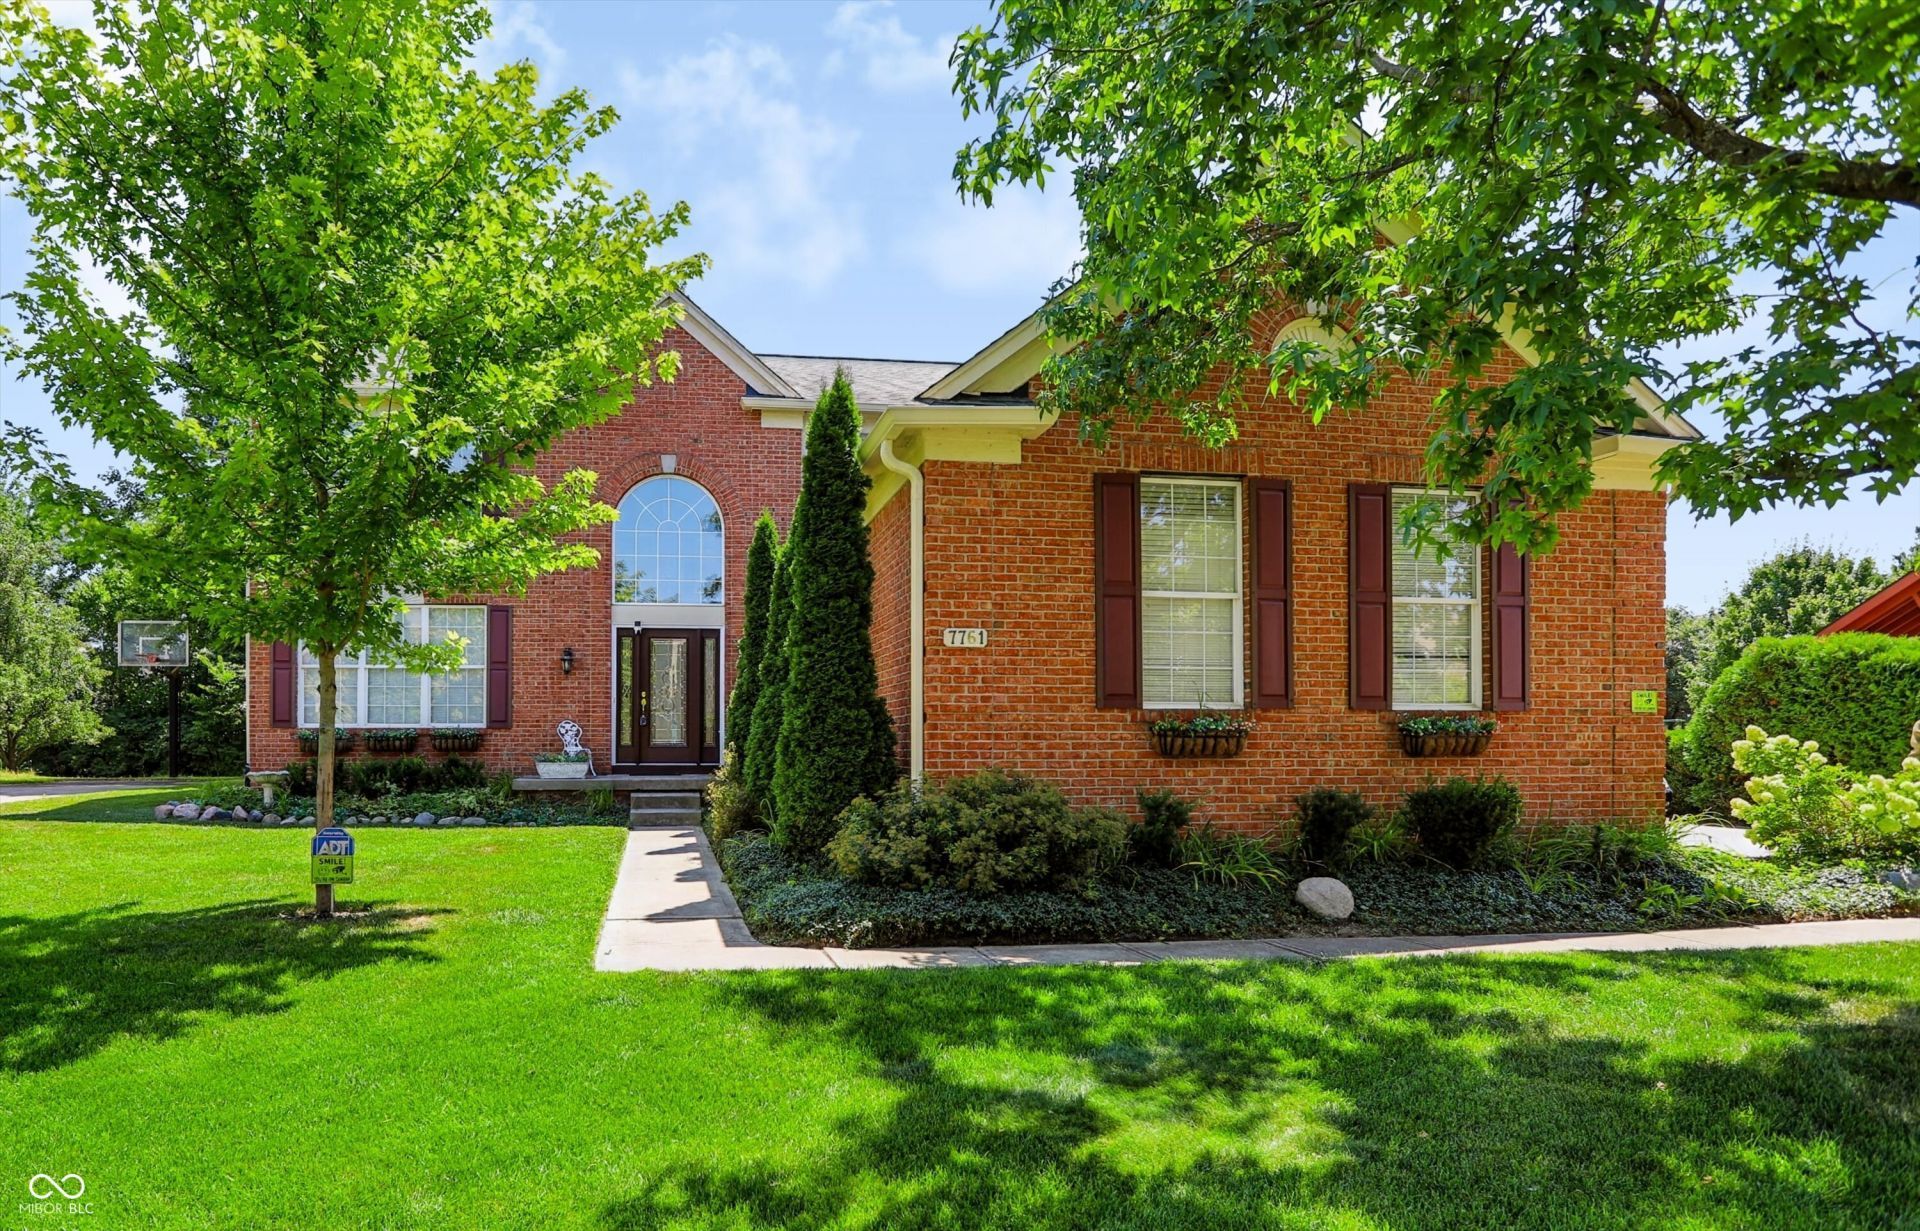
Looking for a spacious 4-bed, 2.5-bath home in northeast Indianapolis with room to grow? Built in 1997 on a quiet 0.43-acre wooded lot, this updated 3,380 sq ft home at 7761 Prairie View Dr has it all. Step into a bright two-story entryway leading to dual living rooms, hardwood floors, and a modern kitchen with a cozy breakfast nook. All four bedrooms and the laundry room are conveniently upstairs. Unwind in your vaulted primary suite with a soaking jacuzzi tub and walk-in closet. Downstairs offers a fully finished basement for game nights. Relax on the back deck under the pergola or sit around the stone fire ring surrounded by trees. Includes a massive 3.5-car garage, gas utilities, and community pool/playground access-just minutes from I-69, I-465, Fishers, and Castleton! Home will be listed and available for showings on Aug 6th.
Property Features
Property Type: Residential - Single Family
Cooling: Central Air
Fireplaces: 1
Garage: 3
Heating: Forced Air, Natural Gas
Home Style: Traditional
Lot Size: 0.43 Acres
Stories: 2.0
Taxes: $5,010
Year Built: 1997
Appliances
Common Laundry
Dishwasher
Dryer
Disposal
Gas Water Heater
Microwave
Gas Oven
Refrigerator
Washer
Feature Descriptions
Basement: Ceiling - 9+ feet, Finished, Finished Ceiling, Finished Walls, Partial
Bath: 2(Full-Upper), 1(Half-Main)
Days on Site: 5
Eating Area: Breakfast Room, Formal Dining Room
Exterior: Brick, Wood Siding
Fireplace: Electric, Family Room
Formal Dining: Yes
Foundation: Concrete Perimeter
InteriorFeatures: Cathedral Ceiling(s), Ceiling Vaulted, Hardwood Floors, Walk-In Closet(s)
Total Rooms: 11
Water: Public
Room Sizes
Kitchen: 19x19
Family Room: 15x14
Dining Room: 13x11
Living Room: 20x15
Laundry: 7x3
Bedroom 2: 13x12
Primary Bedroom: 15x15
Bedroom 3: 16x11
Bedroom 4: 12x10
Play Room: 30x25
Listed By / Shown By
Listed By
Agency Name: Redfin Corporation
Agency Phone: 317-500-1705
Shown By
Agency Title: Key Realty
Agency Phone: 877-539-7589

Estimate Your Payment
Estimated Payment
$ 3,448.47 per month $2,880.76 Principal & Interest $417.50 Property Tax $150.21 Homeowner's Insurance
7761 Prairie View Drive | MLS# 22117708
This single family home located at 7761 Prairie View Drive , Indianapolis, IN 46256 is currently listed for sale with an asking price of $515,000. This property was built in 1997 and has 4 bedrooms and 2 full and 1 partial baths with 3380 sq. ft. Prairie View Drive is located in the Woods Edge subdivision. Search Woods Edge real estate on www.ikeyrealty.com today.